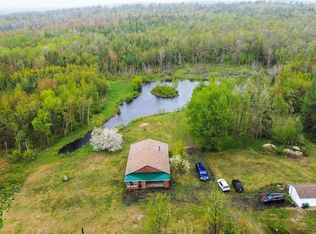
If you've been dreaming of a simpler way of life, where nature is your neighbour, and the possibilities are endless, 552 Beaconsfield Road, Beaconsfield could be exactly what you've been searching for. Encompassing approximately 80 acres on both sides of Beaconsfield Road, this remarkable property offers the perfect setting for a hobby farm, homestead, or outdoor retreat. With expansive cleared green space, mature hardwood and softwood trees, exceptional privacy, and ample outbuildings already in place, the groundwork has been laid for you to bring your vision to life. Included with the property is a rotary sawmill, while one of the outbuildings offers exciting potential to become a rustic bunkie or camp. An in-ground pool, with some TLC, could once again become your own private oasis to enjoy during the warmer months. The home is warm, functional, and designed for comfortable everyday living, featuring an open-concept kitchen and living area, a spacious 3-piece bath with a walk-in shower, convenient main-floor laundry, and bedroom. Upstairs, you'll find a generous primary bedroom along with a 1-piece bath. A ductless heat pump provides efficient heating and cooling, complemented by a cozy wood stove and some electric heating for year-round comfort. Step onto the back deck and take in the peaceful natural surroundings, where the only sounds are those of nature and the night sky comes alive with countless stars. Whether you're raising animals, harvesting your own firewood, exploring your own land, or simply embracing a slower, more self-sufficient way of life, this exceptional property offers the space, privacy, and opportunity to make those dreams a reality.
For sale
C$369,999
552 Beaconsfield Rd, Beaconsfield, NS B0S 1C0
2beds
1,200sqft
Single Family Residence
Built in 1990
80 Acres Lot
$-- Zestimate®
C$308/sqft
C$-- HOA
What's special
Expansive cleared green spaceExceptional privacyIn-ground poolConvenient main-floor laundryGenerous primary bedroomCozy wood stove
- 50 days
- 42
- 1
Zillow last checked:
Listing updated:
Listed by:
Shauna Denton,
Exit Realty Town & Country Brokerage
Source: NSAR,MLS®#: 202618112 Originating MLS®#: Nova Scotia Association of REALTORS®
Originating MLS®#: Nova Scotia Association of REALTORS®Facts & features
Interior
Bedrooms & bathrooms
- Bedrooms: 2
- Bathrooms: 1
- Full bathrooms: 1
- Main level bathrooms: 1
- Main level bedrooms: 1
Bedroom
- Level: Main
- Area: 104.95
- Dimensions: 10.58 x 9.92
Bedroom 1
- Level: Second
- Area: 161.92
- Dimensions: 14.5 x 11.17
Bathroom
- Level: Main
- Area: 92.88
- Dimensions: 10.42 x 8.92
Bathroom 1
- Level: Second
- Area: 13.88
- Dimensions: 4.5 x 3.08
Kitchen
- Level: Main
- Area: 303.18
- Dimensions: 21.92 x 13.83
Living room
- Level: Main
- Area: 257.47
- Dimensions: 24.92 x 10.33
Heating
- Baseboard, Heat Pump -Ductless, Stove
Appliances
- Included: Electric Range, Dishwasher, Dryer, Washer, Refrigerator
Features
- High Speed Internet
- Flooring: Laminate, Vinyl
- Basement: Crawl Space
- Has fireplace: Yes
- Fireplace features: Wood Burning Stove
Interior area
- Total structure area: 1,200
- Total interior livable area: 1,200 sqft
- Finished area above ground: 1,200
Property
Parking
- Parking features: No Garage, Gravel
Features
- Levels: One and One Half
- Stories: 1
- Patio & porch: Deck
- Pool features: In Ground
Lot
- Size: 80 Acres
- Features: Partially Cleared, Wooded, 50 to 100 Acres
Details
- Additional structures: Shed(s)
- Parcel number: 05165840
- Zoning: WR/GD
- Other equipment: No Rental Equipment
Construction
Type & style
- Home type: SingleFamily
- Property subtype: Single Family Residence
Materials
- Wood Siding
- Roof: Asphalt
Condition
- New construction: No
- Year built: 1990
Utilities & green energy
- Sewer: Septic Tank
- Water: Drilled Well
- Utilities for property: Electricity Connected, Phone Connected, Electric
Community & HOA
Community
- Features: School Bus Service
Location
- Region: Beaconsfield
Financial & listing details
- Price per square foot: C$308/sqft
- Price range: C$370K - C$370K
- Date on market: 7/21/2026
- Inclusions: Fridge, Stove, Washer, Dryer, Dishwasher
- Ownership: Freehold
- Electric utility on property: Yes
Price history
| Date | Event | Price |
|---|---|---|
| 9/2/2026 | Price change | C$369,999-6.3%C$308/sqft |
Source:  NSAR #202618112 Report a problem NSAR #202618112 Report a problem | ||
| 7/21/2026 | Listed for sale | C$395,000C$329/sqft |
Source: NSAR #202618112 Report a problem | ||
Public tax history
Tax history is unavailable.
Climate risks
Neighborhood: B0S
Nearby schools
GreatSchools rating
No schools nearby
We couldn't find any schools near this home.
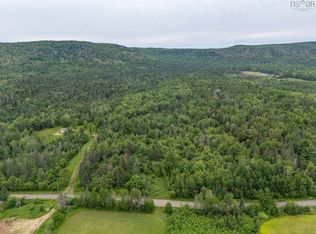


Similar homes
- C$350,0004 bd2 ba1.4k sqft47 Little Brook Ln, Belleisle, NS B0S 1K0For Sale
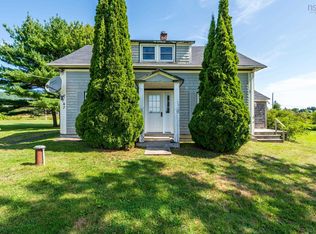 MLS ID #202621414, Alyn How, RE/MAX Banner Real Estate(Annapolis Royal) Brokerage. NSAR
 - C$374,9002 bd2 ba1.6k sqft9746 Highway 1, Paradise, NS B0S 1C0For Sale
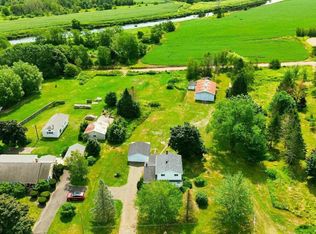 MLS ID #202620644, Jonathan David, PG Direct Realty Ltd. Brokerage. NSAR
 - C$348,5003 bd1 ba1.2k sqft1546 Spurr Rd, Annapolis, NS B0S 1C0For Sale
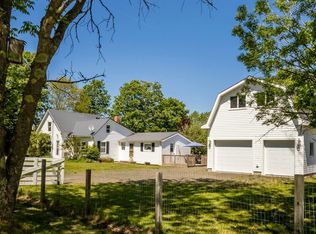 MLS ID #202608659, Brent Goertzen, Exit Realty Town & Country Brokerage. NSAR
 - C$349,9003 bd2 ba1.6k sqft4272 Thorne Rd, Annapolis, NS B0S 1C0For Sale
 MLS ID #202612281, Samantha Langley, Exit Realty Town & Country Brokerage. NSAR
