Attention, Attention, Attention, Developers and Investors. Welcome to this ideally family home in Barrie's desirable Painswick North Community, Core Business Centre. This property ON A 100' X 179' LOT IN South Barrie. This Home is part of Six Lots Grouping (536, 540, 544, 548, 552, and 556 Big Bay Point Rd), With great potential for future Re-development Opportunity. Subject to rezoning and Municipal Approval. This Area is in the process of being developed, with numbers of Mid-rise and High-rise Projects currently in progress. The seller willing to lease the home until development begins. This property proximity to school, park, library, shopping, public transit and much more.
For sale
C$1,790,000
552 Big Bay Point Rd, Barrie, ON L4N 3Z5
4beds
3baths
Single Family Residence
Built in ----
0.41 Acres Lot
$-- Zestimate®
C$--/sqft
C$-- HOA
What's special
- 91 days
- 1
- 0
Zillow last checked:
Listing updated:
Listed by:
NU STREAM REALTY (TORONTO) INC.
Source: TRREB,MLS®#: S13582220 Originating MLS®#: Toronto Regional Real Estate Board
Originating MLS®#: Toronto Regional Real Estate BoardFacts & features
Interior
Bedrooms & bathrooms
- Bedrooms: 4
- Bathrooms: 3
Heating
- Forced Air, Gas
Cooling
- Central Air
Features
- Central Vacuum
- Basement: Crawl Space,Finished
- Has fireplace: Yes
- Fireplace features: Wood Burning
Interior area
- Living area range: 2000-2500 null
Property
Parking
- Total spaces: 8
- Parking features: Private, Garage Door Opener
- Has garage: Yes
Features
- Pool features: None
Lot
- Size: 0.41 Acres
Details
- Parcel number: 587390191
Construction
Type & style
- Home type: SingleFamily
- Property subtype: Single Family Residence
Materials
- Aluminum Siding, Brick
- Foundation: Concrete Block
- Roof: Asphalt Shingle
Utilities & green energy
- Sewer: Sewer
Community & HOA
Location
- Region: Barrie
Financial & listing details
- Annual tax amount: C$5,618
- Date on market: 7/20/2026
Price history
Price history is unavailable.
Public tax history
Tax history is unavailable.
Climate risks
Neighborhood: Painswick North
Nearby schools
GreatSchools rating
No schools nearby
We couldn't find any schools near this home.
Similar homes
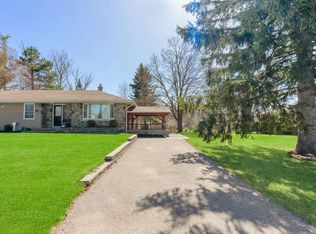
- C$1,790,0004 bd2 ba-- sqft548 Big Bay Point Rd, Barrie, ON L4N 3Z5For Sale
 MLS ID #S13654944, NU STREAM REALTY (TORONTO) INC.. TRREB
 - C$1,790,0004 bd2 ba-- sqft540 Big Bay Point Rd, Barrie, ON L4N 3Z5For Sale
 MLS ID #S13654916, NU STREAM REALTY (TORONTO) INC.. TRREB
 - C$1,790,0005 bd3 ba-- sqft544 Big Bay Point Rd, Barrie, ON L4N 3Z5For Sale
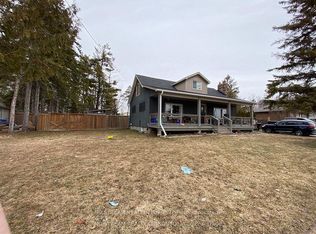 MLS ID #S13654932, NU STREAM REALTY (TORONTO) INC.. TRREB
 - C$1,790,0003 bd2 ba-- sqft556 Big Bay Point Rd, Barrie, ON L4N 3Z5For Sale
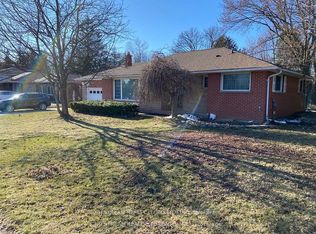 MLS ID #S13586076, NU STREAM REALTY (TORONTO) INC.. TRREB
