Welcome to 552 Dover Road, an exceptional Colonial Built in 2016 and maintained in extraordinary MINT Condition. At the Heart of the Home is a huge Eat in Kitchen with a Large Center Island, Quarts Counter Tops, Stainless Appliances, Porcelain Floors, and abundant recessed lighting, offering plenty of space for everyday living and entertaining. Extra Large Formal Dining Room , Formal Living Room, and a Huge Family Room with a Gas fireplace. This Spacious Home offers 4 generously Large Bedrooms, and 3.5 Bathrooms. Primary Bedroom with En-suite, and Large walk in Closet. 2nd Bedroom with En-suite, 3rd and 4th Bedrooms share a Jack and Jill Bathroom. A Large Laundry Room situated on the Second Floor with ample closets. Hardwood Floors throughout. Large unfinished Basement bringing endless possibilities, A one car attached garage, and a beautifully paved three car driveway adds to the home's Impressive and stunning curb appeal with its newer construction. This Home also features Central Air, Underground springles, security cameras and an alarm system. Step outside to a beautifully maintained side yard featuring a heated Endless semi above ground pool, fire pit, and manicured landscaping-creating the perfect setting for relaxing or entertaining outdoors. With this Homes expansive layout, pristine condition, and thoughtfully maintained outdoor space, 552 Dover Road is truly a standout property in Oceanside.
For sale
Price cut: $100K (10/4)
$1,599,000
552 Dover Road, Oceanside, NY 11572
4beds
3,224sqft
Single Family Residence, Residential
Built in 2016
7,715 Square Feet Lot
$-- Zestimate®
$496/sqft
$-- HOA
What's special
- 47 days
- 987
- 42
Zillow last checked:
Listing updated:
Listed by:
Keller Williams Points North 516-865-1800,
Maria Priovolos 516-523-6898
Source: OneKey® MLS as distributed by MLS GRID,MLS#: 1046676
Facts & features
Interior
Bedrooms & bathrooms
- Bedrooms: 4
- Bathrooms: 4
- Full bathrooms: 3
- 1/2 bathrooms: 1
Primary bedroom
- Description: Extra Large Primary Bedroom with En-suite and Large Walk in Closets.
- Level: Second
Bedroom 2
- Description: Large Bedroom with en-suite/ perfect for Guests.
- Level: Second
Bedroom 3
- Description: Large Bedroom with Jack and Jill Bathroom
- Level: Second
Bedroom 4
- Description: Large Bedroom with Jack and Jill Bathroom
- Level: Second
Primary bathroom
- Description: Full Bathroom in Primary Bedroom
- Level: Second
Bathroom 1
- Description: Half Bath/Powder Room
- Level: First
Bathroom 2
- Description: Full Bath in 2nd Bedroom
- Level: Second
Bathroom 3
- Description: Full Jack and Jill Bathroom shared by Bedroom 3 and Bedroom 4
- Level: Second
Bathroom 3
- Description: Jack and Jill Bathroom shared by Bedroom 3 and Bedroom 4
- Level: Second
Basement
- Description: Unfinished Basement
- Level: Basement
Dining room
- Description: Extra large Formal Dining Room great for entertaining
- Level: First
Family room
- Description: Beautiful Huge Family room with Gas Fireplace/ cofired Ceilings
- Level: First
Kitchen
- Description: Hugh Eat in Kitchen with Large Island / abundant recessed Lighting
- Level: First
Laundry
- Description: Full Laundry room with many closests
- Level: Second
Living room
- Description: Beautiful extra large living room
- Level: First
Heating
- Forced Air
Cooling
- Central Air
Appliances
- Included: Dishwasher, Dryer, Gas Oven, Gas Range, Microwave, Refrigerator, Stainless Steel Appliance(s), Washer, Gas Water Heater
- Laundry: Washer/Dryer Hookup, Laundry Room
Features
- Eat-in Kitchen, Entrance Foyer, Formal Dining, High Ceilings, His and Hers Closets, Kitchen Island, Open Kitchen, Primary Bathroom, Quartz/Quartzite Counters, Recessed Lighting, Tray Ceiling(s), Walk Through Kitchen, Walk-In Closet(s)
- Flooring: Hardwood
- Basement: Unfinished
- Attic: Full
- Has fireplace: Yes
- Fireplace features: Family Room, Gas
Interior area
- Total structure area: 3,224
- Total interior livable area: 3,224 sqft
Property
Parking
- Total spaces: 1
- Parking features: Attached, Driveway, Garage
- Garage spaces: 1
- Has uncovered spaces: Yes
Features
- Has private pool: Yes
Lot
- Size: 7,715 Square Feet
Details
- Parcel number: 2089385290000340
- Special conditions: None
Construction
Type & style
- Home type: SingleFamily
- Architectural style: Colonial
- Property subtype: Single Family Residence, Residential
Materials
- Shingle Siding, Stone
Condition
- Year built: 2016
Utilities & green energy
- Sewer: Public Sewer
- Water: Public
- Utilities for property: Cable Available, Electricity Connected, Natural Gas Connected, Sewer Connected, Trash Collection Public, Water Connected
Community & HOA
HOA
- Has HOA: No
Location
- Region: Oceanside
Financial & listing details
- Price per square foot: $496/sqft
- Tax assessed value: $758,000
- Annual tax amount: $20,626
- Date on market: 9/16/2026
- Cumulative days on market: 35 days
- Listing agreement: Exclusive Right To Sell
- Electric utility on property: Yes
Estimated market value
Not available
Estimated sales range
Not available
Not available
Price history
| Date | Event | Price |
|---|---|---|
| 10/4/2026 | Price change | $1,599,000-5.9%$496/sqft |
Source:  OneKey® MLS as distributed by MLS GRID #1046676 Report a problem OneKey® MLS as distributed by MLS GRID #1046676 Report a problem | ||
| 9/16/2026 | Listed for sale | $1,699,000+101.1%$527/sqft |
Source: OneKey® MLS as distributed by MLS GRID #1046676 Report a problem | ||
| 3/14/2018 | Sold | $845,000$262/sqft |
Source: OneKey® MLS as distributed by MLS GRID #L2956388 Report a problem | ||
Public tax history
| Year | Property taxes | Tax assessment |
|---|---|---|
| 2024 | -- | $758 -0.3% |
| 2023 | -- | $760 -4.5% |
| 2022 | -- | $796 |
| 2021 | $25,877 -7.8% | -- |
| 2020 | $28,055 | $1,650 +34.5% |
| 2019 | -- | $1,227 |
| 2018 | -- | -- |
Find assessor info on the county website
Monthly payment
Climate risks
Neighborhood: 11572
Nearby schools
Schools provided by the listing agent
- Elementary: School 2
- Middle: School 9M-Oceanside Middle School
- High: School 7-Oceanside Senior Hs
Source: OneKey® MLS as distributed by MLS GRID. This data may not be complete. We recommend contacting the local school district to confirm school assignments for this home.
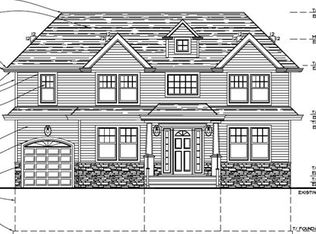
Similar homes
- $--4 bd2 ba1.7k sqft74 Melvin Ave, West Hempstead, NY 11552Auction
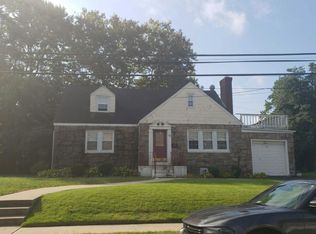 Auction.com 2
 - $836,0005 bd3 ba2.4k sqft2929 Rockaway Avenue, Oceanside, NY 11572For Sale

 MLS ID #1036586, Adam Prosolov, Listing by: Coldwell Banker American Homes. OneKey® MLS as distributed by MLS GRID
 - $1,099,9994 bd3 ba2.3k sqft2785 Harvey Avenue, Oceanside, NY 11572For Sale
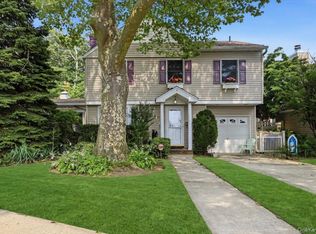 MLS ID #1024857, Rachel Geraghty MRP, Listing by: Coldwell Banker American Homes. OneKey® MLS as distributed by MLS GRID
 - $1,599,0005 bd5 ba3.4k sqft19404 110th Road, Saint Albans, NY 11412For Sale
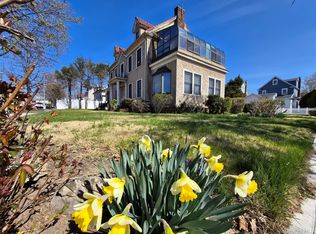 MLS ID #1052954, Jatinder P. Singh, Listing by: Voro LLC. OneKey® MLS as distributed by MLS GRID
 - $949,9994 bd3 ba2.1k sqft3260 Judith Lane, Oceanside, NY 11572For SaleMLS ID #1033509, Timothy M. Loyal, Listing by: Loyal Realty Agency LLC. OneKey® MLS as distributed by MLS GRID
- $1,599,0005 bd4 ba3.3k sqft1662 Woodstock Street, Elmont, NY 11003For SaleMLS ID #1057653, Ravi Pal, Listing by: PB RE Group Corp. OneKey® MLS as distributed by MLS GRID
- $1,395,0004 bd4 ba2.7k sqft8764 257th Street, Floral Park, NY 11001For SaleMLS ID #1028154, Amrik Singh, Listing by: Kings Homes & Associates. OneKey® MLS as distributed by MLS GRID
- $1,388,0004 bd3 ba1.7k sqft723-B Park Lane, North Woodmere, NY 11581For SaleMLS ID #986297, David Wiener, Listing by: Pin It Realty LLC. OneKey® MLS as distributed by MLS GRID
- $1,595,0004 bd3 ba2.2k sqft29 Voorhis Drive, Old Bethpage, NY 11804For SaleMLS ID #1058927, John W. Messina GRI, Listing by: Daniel Gale Sothebys Intl Rlty. OneKey® MLS as distributed by MLS GRID
- $1,175,0005 bd3 ba1.9k sqft2521 Grand Avenue, Baldwin, NY 11510For SaleMLS ID #1059581, Miriam A. Melendez, Listing by: Terra Realty Group Inc. OneKey® MLS as distributed by MLS GRID
- $1,199,0005 bd4 ba2.5k sqft14 Chestnut Street, Lynbrook, NY 11563For SaleMLS ID #1042251, Mohammad Yousuf, Listing by: Cross Island Realty One Inc. OneKey® MLS as distributed by MLS GRID
- $1,795,0005 bd4 ba2.9k sqft16 The Boulevard, Sea Cliff, NY 11579For SaleMLS ID #1055869, Matthew Hart, Listing by: World Prop Intl Sea to Sky. OneKey® MLS as distributed by MLS GRID
- $879,0003 bd3 ba1.7k sqft601 Lakeview Avenue, Rockville Centre, NY 11570For SaleMLS ID #1058559, Stephanie Hunter GRI, Listing by: Daniel Gale Sothebys Intl Rlty. OneKey® MLS as distributed by MLS GRID
- $1,618,0005 bd4 ba3.7k sqft2351 Amherst Street, East Meadow, NY 11554For SaleMLS ID #1038208, Raida Obeidat, Listing by: Douglas Elliman Real Estate. OneKey® MLS as distributed by MLS GRID
