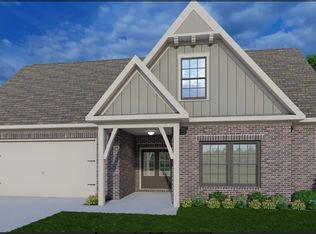
Like-new 4-bedroom, 3-full-bath home in the highly desirable Mimms Trail community! Built in 2024, this home features the builder’s best-selling Tucker floor plan, offering spacious single-level living with a bright, open-concept design and thoughtful upgrades throughout. Highlights include a bright great room with a gas-log fireplace, triple-panel sliding doors to a covered patio, a large kitchen island, generous storage, and a private primary suite with a tiled walk-in shower and walk-in closet. A custom-built drop zone adds convenient everyday storage and organization. A flexible front bedroom with direct access to a full bath is ideal as a private home office, study, or guest suite. Two additional bedrooms share a hall bathroom. The attached two-car garage features both a Tesla Wall Connector and a separate Level 2 EV charger. Enjoy Mimms Trail’s community amenities, including a pool, scenic ponds, and community garden. Conveniently located near Auburn University, I-85, shopping, dining, and Chewacla State Park. Move-in ready, better than new - don’t miss this opportunity!
For sale
Price cut: $10.1K (10/22)
$459,900
552 Faunsdale Rd, Auburn, AL 36832
4beds
2,009sqft
Single Family Residence
Built in 2024
0.25 Acres Lot
$-- Zestimate®
$229/sqft
$-- HOA
What's special
Conveniently located hall bathroomBeautifully crafted gas-log fireplaceLight-filled dining roomGenerously sized bedroomWalk-in closetDouble-sink vanityPrivate water closet
- 48 days
- 451
- 23
Zillow last checked:
Listing updated:
Listed by:
TRACIE WEST AND MARION FARINELLA,
BERKSHIRE HATHAWAY HOMESERVICES 334-826-1010
Source: LCMLS,MLS#: 182234Originating MLS: Lee County Association of REALTORS
Facts & features
Interior
Bedrooms & bathrooms
- Bedrooms: 4
- Bathrooms: 3
- Full bathrooms: 3
- Main level bathrooms: 3
Heating
- Electric
Cooling
- Central Air, Electric
Appliances
- Included: Dishwasher, Gas Range, Microwave, Oven
- Laundry: Washer Hookup, Dryer Hookup
Features
- Separate/Formal Dining Room, Kitchen Island, Window Treatments, Attic
- Flooring: Carpet, Ceramic Tile, Plank, Simulated Wood
- Windows: Window Treatments
- Has fireplace: Yes
- Fireplace features: Gas Log
Interior area
- Total interior livable area: 2,009 sqft
- Finished area above ground: 2,009
- Finished area below ground: 0
Property
Parking
- Total spaces: 2
- Parking features: Attached, Garage, Two Car Garage
- Attached garage spaces: 2
Features
- Levels: One
- Stories: 1
- Patio & porch: Patio
- Exterior features: Storage
- Pool features: Community
- Fencing: None
Lot
- Size: 0.25 Acres
- Features: < 1/2 Acre
Details
- Special conditions: Relocation
Construction
Type & style
- Home type: SingleFamily
- Property subtype: Single Family Residence
Materials
- Brick Veneer, Cement Siding
- Foundation: Slab
Condition
- Year built: 2024
Details
- Builder name: Harris Doyle
Utilities & green energy
- Utilities for property: Natural Gas Available, Sewer Connected, Underground Utilities, Water Available
Community & HOA
Community
- Subdivision: MIMMS TRAIL
HOA
- Has HOA: Yes
- Amenities included: Other, Pool, See Remarks
Location
- Region: Auburn
Financial & listing details
- Price per square foot: $229/sqft
- Date on market: 9/7/2026
- Cumulative days on market: 48 days
Estimated market value
Not available
Estimated sales range
Not available
Not available
Price history
| Date | Event | Price |
|---|---|---|
| 10/22/2026 | Price change | $459,900-2.1%$229/sqft |
Source: LCMLS #182234 Report a problem | ||
| 9/7/2026 | Listed for sale | $470,000+7.6%$234/sqft |
Source: LCMLS #182234 Report a problem | ||
| 2/4/2025 | Sold | $436,621$217/sqft |
Source: LCMLS #171569 Report a problem | ||
| 12/16/2024 | Pending sale | $436,621$217/sqft |
Source: LCMLS #171569 Report a problem | ||
| 12/3/2024 | Price change | $436,621+0.5%$217/sqft |
Source: LCMLS #171569 Report a problem | ||
| 11/2/2024 | Price change | $434,621+0.7%$216/sqft |
Source: LCMLS #171569 Report a problem | ||
| 9/3/2024 | Listed for sale | $431,621$215/sqft |
Source: LCMLS #171569 Report a problem | ||
Public tax history
Tax history is unavailable.
Monthly payment
Est. payment
Payment breakdown
Explore the cost of this home by adjusting the details. Changes won't be saved.Climate risks
Neighborhood: 36832
Nearby schools
Schools provided by the listing agent
- Elementary: AUBURN EARLY EDUCATION/OGLETREE
- Middle: AUBURN EARLY EDUCATION/OGLETREE
Source: LCMLS. This data may not be complete. We recommend contacting the local school district to confirm school assignments for this home.

Similar homes
- $460,5544 bd3 ba2.1k sqft105 Chipper Ct, Auburn, AL 36832New Construction
 MLS ID #181587, TASHA FULLER, DAVIDSON HOMES LLC 2. LCMLS
 - $420,0003 bd3 ba2.2k sqft2324 Rutland Rd, Auburn, AL 36832For Sale
 MLS ID #182295, ANTHONY GREENLEE, HAYLEY ENTERPRISES. LCMLS
 - $499,9005 bd3 ba2.4k sqft1537 Dartmouth Dr, Auburn, AL 36830For Sale
 MLS ID #182838, ROZI DOVER, HOMELINK REALTY. LCMLS
 - $565,0004 bd3 ba2.7k sqft1135 Southridge Ct, Auburn, AL 36830For Sale
 MLS ID #182872, PALMER POPE, OAK AND RAIL REAL ESTATE COLLECTIVE. LCMLS
