
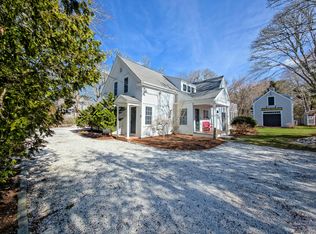
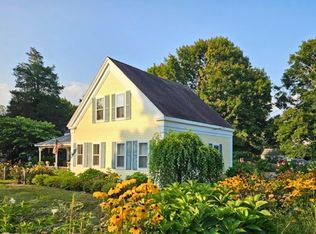
In the heart of Cotuit, this historic home offers character, privacy, and smart updates on a beautifully landscaped lot, close to the village center and 0.6 miles to Ropes Beach. Recognized by the local Historical Commission and featured in Cape Cod Magazine, it keeps its hardwood floors and classic staircase while benefiting from a full renovation,. Detached living quarters added in 2018. A shell driveway leads to a private backyard with hydrangeas, irrigation, an outdoor shower, and a stone patio with outdoor fireplace, ideal for summer and fall nights. The main house features a living room with gas fireplace, bay window dining room, and a kitchen with granite island, gas cooktop, wall oven, pantry, and custom cabinetry, plus a first-floor bedroom, full bath, laundry, family room, and screened sun porch. Upstairs are the primary suite with walk-in closet, bath, and private terrace, another bedroom, a full bath, and a loft for office or media. Passing Title V for 4 bedrooms in hand.
For sale
Price cut: $95K (4/22)
$1,900,000
552 Main St, Barnstable, MA 02630
4beds
2,194sqft
Single Family Residence
Built in 1870
0.46 Acres Lot
$-- Zestimate®
$866/sqft
$-- HOA
What's special
Outdoor showerScreened sun porchFamily roomKitchen with granite islandHardwood floorsBeautifully landscaped lotFirst-floor bedroom
- 84 days |
- 375 |
- 13 |
Zillow last checked:
Listing updated:
Listed by:
Inspire Team 508-866-7787,
Keller Williams Realty 508-534-7200,
Serena LoPiccolo Smith 774-251-2417
Source: MLS PIN,MLS#: 73486650
Tour with a local agent
Facts & features
Interior
Bedrooms & bathrooms
- Bedrooms: 4
- Bathrooms: 4
- Full bathrooms: 3
- 1/2 bathrooms: 1
Primary bedroom
- Features: Bathroom - Full, Ceiling Fan(s), Walk-In Closet(s), Flooring - Hardwood, Balcony / Deck
- Level: Second
Bedroom 2
- Features: Ceiling Fan(s), Closet, Flooring - Hardwood
- Level: Second
Bedroom 3
- Features: Ceiling Fan(s), Closet, Flooring - Hardwood
- Level: First
Dining room
- Features: Flooring - Hardwood, Window(s) - Bay/Bow/Box
- Level: First
Family room
- Level: First
Kitchen
- Features: Flooring - Hardwood, Pantry, Countertops - Stone/Granite/Solid, Kitchen Island, Breakfast Bar / Nook, Recessed Lighting
- Level: First
Living room
- Features: Cathedral Ceiling(s), Flooring - Hardwood, Recessed Lighting
- Level: First
Heating
- Central, Forced Air, Natural Gas, Ductless
Cooling
- Central Air, Ductless
Appliances
- Included: Gas Water Heater, Oven, Dishwasher, Microwave, Range, Refrigerator, Washer, Dryer
- Laundry: Closet/Cabinets - Custom Built, First Floor
Features
- Bathroom - Full, Sun Room, Accessory Apt.
- Flooring: Tile, Hardwood, Flooring - Wood
- Basement: Full,Interior Entry,Bulkhead,Unfinished
- Number of fireplaces: 1
- Fireplace features: Living Room
Interior area
- Total structure area: 2,194
- Total interior livable area: 2,194 sqft
- Finished area above ground: 2,194
Video & virtual tour
Property
Parking
- Total spaces: 6
- Parking features: Off Street, Stone/Gravel
- Uncovered spaces: 6
Features
- Patio & porch: Porch, Screened, Deck, Patio
- Exterior features: Porch, Porch - Screened, Deck, Patio, Balcony, Storage, Sprinkler System, Guest House, Outdoor Shower
- Waterfront features: 0 to 1/10 Mile To Beach, Beach Ownership(Public)
Lot
- Size: 0.46 Acres
- Features: Level
Details
- Additional structures: Guest House
- Parcel number: M:037 L:015,2213249
- Zoning: R
Construction
Type & style
- Home type: SingleFamily
- Architectural style: Farmhouse
- Property subtype: Single Family Residence
Materials
- Foundation: Concrete Perimeter
- Roof: Shingle
Condition
- Year built: 1870
Utilities & green energy
- Sewer: Private Sewer
- Water: Public
Community & HOA
HOA
- Has HOA: No
Location
- Region: Barnstable
Financial & listing details
- Price per square foot: $866/sqft
- Tax assessed value: $1,500,600
- Annual tax amount: $12,530
- Date on market: 3/13/2026
- Exclusions: See Exclusion Sheet In Additional Documents.
- Road surface type: Paved
Estimated market value
Not available
Estimated sales range
Not available
Not available
Price history
| Date | Event | Price |
|---|---|---|
| 4/22/2026 | Price change | $1,900,000-4.8%$866/sqft |
Source: MLS PIN #73486650 Report a problem | ||
| 3/13/2026 | Listed for sale | $1,995,000-7.2%$909/sqft |
Source: MLS PIN #73486650 Report a problem | ||
| 11/27/2024 | Listing removed | $2,150,000$980/sqft |
Source: MLS PIN #73231727 Report a problem | ||
| 7/19/2024 | Price change | $2,150,000-2.2%$980/sqft |
Source: MLS PIN #73231727 Report a problem | ||
| 7/3/2024 | Price change | $2,199,000-2.3%$1,002/sqft |
Source: MLS PIN #73231727 Report a problem | ||
| 5/1/2024 | Listed for sale | $2,250,000$1,026/sqft |
Source: MLS PIN #73231727 Report a problem | ||
Public tax history
Tax history is unavailable.
Monthly payment
Est. payment$--/mo
Payment breakdown
Explore the cost of this home by adjusting the details. Changes won't be saved.
All calculations are estimates and provided by Zillow, Inc. for informational purposes only. Actual amounts may vary.
HOA fees may include property taxes on listings classified as Co-Ops. Contact the listing agent and/or owner for fee details.
Mortgage interest rates are dependent on a number of factors, including credit score, down payment, and repayment length. Interest rate data provided by Zillow Group Marketplace, Inc. as of 1/1/1970 from various mortgage lenders with which we have lead or other similar arrangements; the Estimated Payment is an average of those rates.
See how much you could borrow to make a competitive offer.
Climate risks
Neighborhood: Cotuit
Nearby schools
GreatSchools rating
- 3/10Barnstable United Elementary SchoolGrades: 4-5Distance: 3.5 mi
- 3/10Barnstable High SchoolGrades: 8-12Distance: 6.3 mi
- 8/10West Villages Elementary SchoolGrades: K-3Distance: 3.7 mi
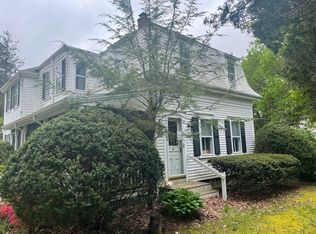
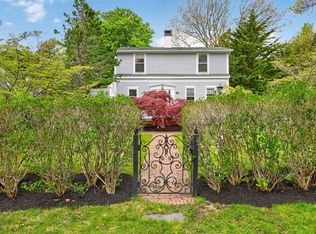
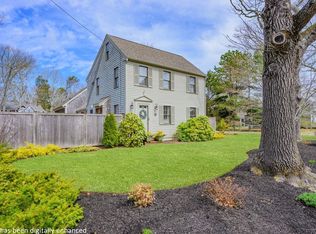
A local agent can set up tours, give advice and negotiate with sellers.

Nearby cities
Nearby neighborhoods
Nearby zip codes
Other Barnstable Topics
