Large islandGorgeous hardwood floorsStorage space galoreBeautiful wooded viewsOpen floor planBright inviting sunroomAdditional bathroom
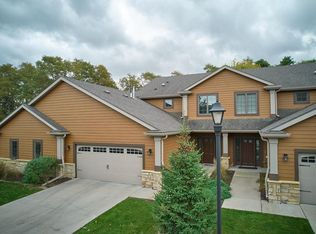
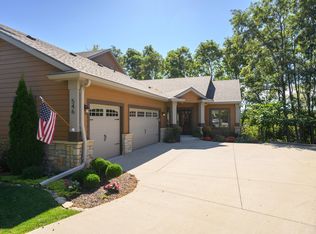
Welcome to Whispering Oaks, a serene, wooded community only minutes to Mayo Clinic, hospitals, downtown, shopping restaurants, major highways. This beautifully designed 2 story walkout townhome has been meticulously cared for and is truly turnkey, offering 4 bedrooms, 4 bathrooms, 2 gas fireplaces, both with stone surrounds and an open floor plan. The main floor boasts gorgeous, hardwood floors, a spacious living room with natural light and beautiful wooded views, a bright, inviting sunroom and a kitchen with stainless steel appliances, a large island and abundant cabinetry. Upstairs are three bedrooms and two bathrooms. The primary bedroom with a walk-in closet and private bathroom with separate shower and tub. Also, a conveniently located laundry room with washer/dryer and laundry tub. The walkout lower level features a large family room, 4th bedroom/office, an additional bathroom and storage space galore. Enjoy a truly low-maintenance lifestyle with an HOA that will handle the snow removal, lawn care, and exterior maintenance, allowing you more time to relax and focus on what matters most. Style and convenience await you.
156 days
|
112
|
3
|
Zillow last checked:
Listing updated:
Listed by:
Gail Thompson507-358-7493,
Re/Max Results,
Robin Gwaltney507-259-4926
Source: NorthstarMLS as distributed by MLS GRID,MLS#: 7022054
Facts & features
Interior
Bedrooms & bathrooms
Bedrooms: 4
Bathrooms: 4
Full bathrooms: 2
3/4 bathrooms: 1
1/2 bathrooms: 1
Bedroom
Level: Upper
Area: 240 Square Feet
Dimensions: 16x15
Bedroom 2
Level: Upper
Area: 143 Square Feet
Dimensions: 13x11
Bedroom 3
Level: Upper
Area: 120 Square Feet
Dimensions: 10x12
Bedroom 4
Level: Lower
Area: 136.35 Square Feet
Dimensions: 9'11x13'9
Primary bathroom
Level: Upper
Bathroom
Level: Upper
Area: 168 Square Feet
Dimensions: 14x12
Bathroom
Level: Lower
Area: 51.56 Square Feet
Dimensions: 6'3x8'3
Dining room
Level: Main
Area: 144 Square Feet
Dimensions: 12x12
Family room
Level: Lower
Area: 656.35 Square Feet
Dimensions: 26'2x25'1
Foyer
Level: Main
Area: 72 Square Feet
Dimensions: 9x8
Kitchen
Level: Main
Area: 168 Square Feet
Dimensions: 14x12
Laundry
Level: Upper
Area: 54 Square Feet
Dimensions: 9x6
Living room
Level: Main
Area: 416 Square Feet
Dimensions: 26x16
Sun room
Level: Main
Area: 144 Square Feet
Dimensions: 12x12
Heating
Forced Air
Cooling
Central Air
Appliances
Included: Air-To-Air Exchanger, Cooktop, Dishwasher, Disposal, Dryer, Exhaust Fan, Gas Water Heater, Microwave, Range, Refrigerator, Wall Oven, Washer, Water Softener Owned
Explore the cost of this home by adjusting the details. Changes won't be saved.
Principal & interest
$1,547
Mortgage insurance
$0
Property taxes
$170
Home insurance
$105
HOA fees
$0
Utilities
Not included
All calculations are estimates and provided by Zillow, Inc. for informational purposes only. Actual amounts may vary.
HOA fees may include property taxes on listings classified as Co-Ops. Contact the listing agent and/or owner for fee details.
Mortgage interest rates are dependent on a number of factors, including credit score, down payment, and repayment length. Interest rate data provided by Zillow Group Marketplace, Inc. as of 1/1/1970 from various mortgage lenders with which we have lead or other similar arrangements; the Estimated Payment is an average of those rates.
See how much you could borrow to make a competitive offer.
Source: NorthstarMLS as distributed by MLS GRID. This data may not be complete. We recommend contacting the local school district to confirm school assignments for this home.