Welcome to the home that has it all! This five bedrooms, 3 full bathrooms home with a two story entry has an open concept while also keeping the traditional elements, such as a dining room, living room, family room and eat-in kitchen. The first floor also includes a bedroom and full bathroom ideal for guests or multi-generational living. Step outside the back door to an outdoor oasis. The home backs up to a pond that is stocked for someone who enjoys fishing. The fully fenced back yard has a gate that provides access to the water. You never have to leave home for a good outdoor adventure. Updates on the first floor include an updated kitchen and screened-in patio to protect you from the SC mosquitoes while enjoying morning coffee or an evening glass of wine. The sunset in the back yard is a must-see! Upstairs, you will find four additional bedrooms, including the oversized primary suite that has two walk-in closets, dual vanities, separate shower and garden tub. and a separate sitting area. At the top of the stairs is a landing that overlooks the foyer. The home is zoned for Richland Two schools and easy access to shopping, dining, Fort Jackson, Scout Motors, and downtown Columbia to include the colleges like the University of South Carolina (USC), Allen University, Benedict College and Columbia College. Schedule your showing today! Disclaimer: CMLS has not reviewed and, therefore, does not endorse vendors who may appear in listings.
For sale
$415,000
552 Rimer Pond Rd, Blythewood, SC 29016
5beds
2,976sqft
Single Family Residence
Built in 2019
0.28 Acres Lot
$411,600 Zestimate®
$139/sqft
$44/mo HOA
What's special
Family roomUpdated kitchenEat-in kitchenOutdoor oasisTwo story entryOpen conceptFive bedrooms
- 8 days
- 355
- 35
Likely to sell faster than
Zillow last checked:
Listing updated:
Listed by:
LaShaunda Rice,
LPT Realty LLC
Source: Consolidated MLS,MLS#: 645337
Facts & features
Interior
Bedrooms & bathrooms
- Bedrooms: 5
- Bathrooms: 3
- Full bathrooms: 3
- Main level bathrooms: 1
Primary bedroom
- Features: Double Vanity, Tub-Garden, Bath-Private, Separate Shower, Sitting Room, Walk-In Closet(s), Ceiling Fan(s)
- Level: Second
Bedroom 2
- Features: Bath-Shared, Closet-Private
- Level: Second
Bedroom 3
- Features: Bath-Shared, Ceiling Fan(s), Closet-Private
- Level: Second
Bedroom 4
- Features: Bath-Shared
- Level: Second
Bedroom 5
- Features: Bath-Shared, Closet-Private
- Level: Main
Dining room
- Level: Main
Kitchen
- Features: Bay Window, Eat-in Kitchen, Pantry, Granite Counters, Backsplash-Tiled, Cabinets-Painted, Recessed Lighting
- Level: Main
Living room
- Features: Fireplace, Ceiling Fan
- Level: Main
Heating
- Central
Cooling
- Central Air
Appliances
- Included: Free-Standing Range, Dishwasher, Disposal, Microwave Above Stove
- Laundry: Laundry Closet
Features
- Ceiling Fan(s)
- Flooring: Luxury Vinyl, Carpet
- Has basement: No
- Number of fireplaces: 1
- Fireplace features: Gas Log-Natural
Interior area
- Total structure area: 2,976
- Total interior livable area: 2,976 sqft
Property
Parking
- Total spaces: 2
- Parking features: Garage - Attached
- Attached garage spaces: 2
Features
- Stories: 2
- Patio & porch: Patio
- Fencing: Rear Only Wood
- Waterfront features: Common Pond
Lot
- Size: 0.28 Acres
- Dimensions: 12197
Details
- Parcel number: 205070307
Construction
Type & style
- Home type: SingleFamily
- Architectural style: Traditional
- Property subtype: Single Family Residence
Materials
- Brick-Partial-AbvFound, Fiber Cement-Hardy Plank
- Foundation: Slab
Condition
- New construction: No
- Year built: 2019
Utilities & green energy
- Sewer: Public Sewer
- Water: Public
- Utilities for property: Electricity Connected
Community & HOA
Community
- Security: Smoke Detector(s)
- Subdivision: Sterling Ponds
HOA
- Has HOA: Yes
- Services included: Common Area Maintenance
- HOA fee: $528 annually
Location
- Region: Blythewood
Financial & listing details
- Price per square foot: $139/sqft
- Tax assessed value: $272,300
- Annual tax amount: $9,353
- Date on market: 10/17/2026
- Listing agreement: Exclusive Right To Sell
- Road surface type: Paved
Estimated market value
$411,600
$391,000 - $432,000
$2,754/mo
Price history
| Date | Event | Price |
|---|---|---|
| 10/19/2026 | Listed for sale | $415,000+6.4%$139/sqft |
Source:  Consolidated MLS #645337 Report a problem | ||
| 4/30/2024 | Sold | $389,900$131/sqft |
Source: Public Record Report a problem | ||
| 3/29/2024 | Pending sale | $389,900$131/sqft |
Source: Consolidated MLS #580061 Report a problem | ||
| 3/1/2024 | Listed for sale | $389,900+29.1%$131/sqft |
Source: Consolidated MLS #580061 Report a problem | ||
| 9/28/2023 | Sold | $302,000-18.4%$101/sqft |
Source: Public Record Report a problem | ||
| 2/28/2023 | Listing removed | -- |
Source: Consolidated MLS #555680 Report a problem | ||
| 2/24/2023 | Price change | $370,000-0.8%$124/sqft |
Source: Consolidated MLS #555680 Report a problem | ||
| 2/9/2023 | Price change | $373,000-0.5%$125/sqft |
Source: Consolidated MLS #555680 Report a problem | ||
| 1/19/2023 | Listed for sale | $375,000+37.7%$126/sqft |
Source: Consolidated MLS #555680 Report a problem | ||
| 3/26/2019 | Sold | $272,395$92/sqft |
Source: Public Record Report a problem | ||
Public tax history
| Year | Property taxes | Tax assessment |
|---|---|---|
| 2022 | $9,353 -0.3% | $16,340 |
| 2021 | $9,378 -0.4% | $16,340 |
| 2020 | $9,420 +1267.5% | $16,340 +2169.4% |
| 2019 | $689 -61.6% | $720 -73.6% |
| 2018 | $1,793 | $2,730 |
Find assessor info on the county website
Monthly payment
Est. payment
Payment breakdown
Explore the cost of this home by adjusting the details. Changes won't be saved.Climate risks
Neighborhood: 29016
Nearby schools
Schools provided by the listing agent
- Elementary: Round Top
- Middle: Blythewood
- High: Blythewood
- District: Richland Two
Source: Consolidated MLS. This data may not be complete. We recommend contacting the local school district to confirm school assignments for this home.


Similar homes
- $430,0005 bd3 ba3k sqft119 Tawney Forest Rd, Blythewood, SC 29016For Sale
 MLS ID #636611, Shannon McNulty. Consolidated MLS
- $389,9004 bd3 ba2.5k sqft215 Falling Leaves Ln, Blythewood, SC 29016For Sale
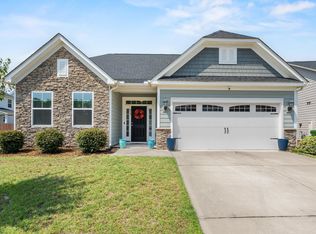 MLS ID #641773, Carlene Clark. Consolidated MLS
- $429,9005 bd4 ba3.1k sqft655 Carters Grove Ln, Blythewood, SC 29016For Sale
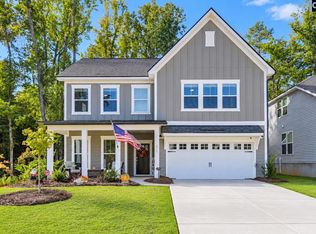 MLS ID #645539, TJ Downing. Consolidated MLS
- $385,0005 bd3 ba2.5k sqft204 Nautique Cir, Columbia, SC 29229For Sale
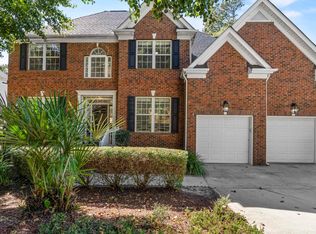 MLS ID #645533, Ryan Gibson. Consolidated MLS
