Skip main navigation
Under contract
  • $349,000

    552 W King Rd, Ithaca, NY 14850

    3beds
    1,252sqft
    Loading
    Single Family Residence
    Built in 1946
    2.25 Acres Lot
    $-- Zestimate®
    $279/sqft
    $-- HOA

    What's special

    Incredible viewsGenerous entrywayCatch the morning lightEat-in kitchen
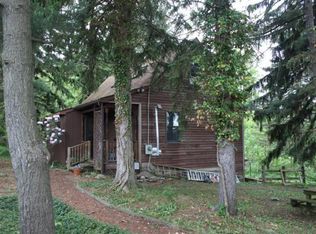
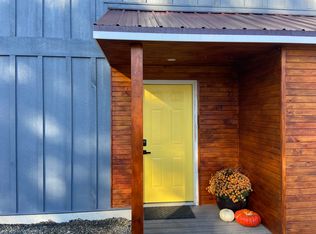
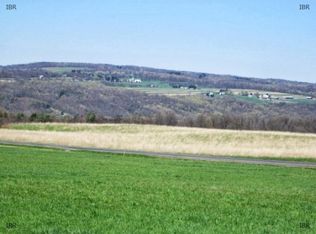
    Just down the road from the upper entrance to Buttermilk State Park you'll find this adorable home with incredible views. Set on just under 2 acres this 3 bedroom 2 bath house is a perfect blend of indoor efficiency and outside maximalism. When you step into the front door you are greeted by a generous entryway and hall closet for convenient transitions inside. Relax right into the cozy living room where you can catch the morning light, and move into the eat- in kitchen for glorious afternoon sun and sunsets. The downstairs primary is great for anyone that is looking for main level living, and has a great walk in closet for clothing or storage. Updated downstairs bathroom connected to both the primary and the kitchen. Upstairs you'll find two more light filled bedrooms and bathroom. Don't miss the closets in these bedrooms, the storage will impress you here! In the basement you'll find a laundry room, another partially finished bonus space that could be a home gym,office or flex space. Outside is where you'll find miles of views to the west on the back deck or wind your way to the flagstone patio at the ground level. Top all this off with an old school barn, used now for storage, but could be a potting shed, a chicken coop or whatever you can dream up. Find time to see it this week because this isn't going to last.
    44 days
    |
    122
    |
    5
    |

    Zillow last checked:

    Listing updated:

    Listed by:

    Warren Real Estate of Ithaca Inc. (Downtown) 607-257-0666,

    Emily Doyle 607-592-3658

    Source: NYSAMLSs,MLS#: R1688862MLS LogoOriginating MLS: Ithaca Board of Realtors

      Facts & features

      Interior

      Bedrooms & bathrooms
      • Bedrooms: 3
      • Bathrooms: 2
      • Full bathrooms: 2
      • Main level bathrooms: 1
      • Main level bedrooms: 1
      Bedroom 1
      • Level: First
      • Dimensions: 11.00 x 12.00
      Bedroom 2
      • Level: Second
      • Dimensions: 16.00 x 11.00
      Bedroom 3
      • Level: Second
      • Dimensions: 16.00 x 12.00
      Dining room
      • Level: First
      • Dimensions: 12.00 x 8.00
      Foyer
      • Level: First
      • Dimensions: 7.00 x 8.00
      Kitchen
      • Level: First
      • Dimensions: 10.00 x 14.00
      Living room
      • Level: First
      • Dimensions: 9.00 x 16.00
      Other
      • Level: Lower
      • Dimensions: 9.00 x 16.00
      Other
      • Level: Lower
      • Dimensions: 7.00 x 6.00
      Other
      • Level: Lower
      • Dimensions: 2.00 x 7.00
      Other
      • Level: Lower
      • Dimensions: 10.00 x 12.00
      Storage room
      • Level: Lower
      • Dimensions: 11.00 x 13.00
      Workshop
      • Level: Lower
      • Dimensions: 9.00 x 12.00
      Heating
      • Oil, Forced Air
      Appliances
      • Included: Dryer, Dishwasher, Electric Oven, Electric Range, Electric Water Heater, Refrigerator, Washer
      • Laundry: In Basement
      Features
      • Entrance Foyer, Eat-in Kitchen, Bedroom on Main Level
      • Flooring: Carpet, Laminate, Tile, Varies
      • Basement: Full,Partially Finished
      • Has fireplace: No
      Interior area
      • Total structure area: 1,252
      • Total interior livable area: 1,252 sqft

      Property

      Parking
      • Parking features: No Garage
      Features
      • Levels: Two
      • Stories: 2
      • Patio & porch: Deck, Patio
      • Exterior features: Deck, Gravel Driveway, Patio
      Lot
      • Size: 2.25 Acres
      • Dimensions: 429 x 204
      • Features: Agricultural, Rectangular, Rectangular Lot
      Details
      • Additional structures: Barn(s), Outbuilding
      • Parcel number: 50220000100000010020010000
      • Special conditions: Standard

      Construction

      Type & style
      • Home type: SingleFamily
      • Architectural style: Contemporary
      • Property subtype: Single Family Residence
      Materials
      • Wood Siding
      • Foundation: Block
      • Roof: Asphalt
      Condition
      • Resale
      • Year built: 1946

      Utilities & green energy

      • Electric: Circuit Breakers
      • Sewer: Septic Tank
      • Water: Well
      • Utilities for property: High Speed Internet Available

      Community & HOA

      Location
      • Region: Ithaca

      Financial & listing details

      • Price per square foot: $279/sqft
      • Tax assessed value: $250,000
      • Annual tax amount: $6,232
      • Date on market: 6/10/2026
      • Cumulative days on market: 45 days
      • Listing terms: Cash,Conventional

        Estimated market value

        Not available

        Estimated sales range

        Not available

        Not available

        Price history

        DateEventPrice
        6/16/2026Contingent$349,000$279/sqft
        Source: NYSAMLSs #R1688862 Report a problem
        6/10/2026Listed for sale$349,000+58.7%$279/sqft
        Source: NYSAMLSs #R1688862 Report a problem
        4/8/2020Sold$219,900+20.2%$176/sqft
        Source: Public Record Report a problem
        7/31/2015Sold$183,000-3.2%$146/sqft
        Source: Public Record Report a problem
        6/3/2015Listed for sale$189,000$151/sqft
        Source: RealtyUSA #302320 Report a problem

        Public tax history

        YearProperty taxesTax assessment
        2025-- $250,000
        2024-- $250,000 +11.1%
        2023-- $225,000 +7.1%
        2022-- $210,000 +13.5%
        2021-- $185,000
        2020-- $185,000
        2019-- $185,000 +8.8%
        2018-- $170,000
        2017$4,807 $170,000
        2016-- $170,000 +17.2%
        2015-- $145,000 +26.1%
        2014-- $115,000
        2013-- $115,000
        2012-- $115,000
        2011-- $115,000
        2010-- $115,000
        2009-- $115,000
        2008-- $115,000 +21.1%
        2007-- $95,000
        2006-- $95,000
        2005-- $95,000 +5.6%
        2004-- $90,000 +12.5%
        2003-- $80,000 +46.8%
        2002-- $54,500
        2001-- $54,500
        2000-- $54,500
        Find assessor info on the county website

        Monthly payment

        Estimated monthly payment$1,822
        All calculations are estimates and provided by Zillow, Inc. for informational purposes only. Actual amounts may vary.
        HOA fees may include property taxes on listings classified as Co-Ops. Contact the listing agent and/or owner for fee details.
        Mortgage interest rates are dependent on a number of factors, including credit score, down payment, and repayment length. Interest rate data provided by Zillow Group Marketplace, Inc. as of 1/1/1970 from various mortgage lenders with which we have lead or other similar arrangements; the Estimated Payment is an average of those rates.
        See how much you could borrow to make a competitive offer.

        Climate risks

        Neighborhood: 14850

        Getting around

        11 / 100
        Car-Dependent
        21 / 100
        Somewhat Bikeable

        Nearby schools

        GreatSchools rating
        Schools provided by the listing agent
        • Elementary: South Hill
        • District: Ithaca

        Source: NYSAMLSs. This data may not be complete. We recommend contacting the local school district to confirm school assignments for this home.

        A local agent can set up tours, give advice and negotiate with sellers.

        Browse local experts

        Similar homes