Welcome to lake life at its best! Perfectly nestled along the shores of beautiful Black Moshannon State Park, this completely renovated cottage offers the ideal blend of modern comfort, outdoor adventure, and year-round relaxation. Whether you're searching for a seasonal residence, a weekend retreat, or the perfect vacation getaway, this home invites you to slow down, unwind, and enjoy every season. Wake each morning to peaceful lake views from the private deck just off the primary bedroom while sipping your coffee and listening to the sounds of nature. Spend your afternoons strolling to the sandy beach for a swim, launching your kayak or paddleboard, casting a fishing line, or enjoying a leisurely boat ride across the lake. Don't forget to stop by the concession stand for an ice cream cone before taking a walk along the scenic Bog Trail, where you'll discover unique wetlands, beautiful native plants, and an abundance of wildlife. Miles of hiking and biking trails surround the park, making every day an opportunity for a new adventure. Inside, you'll immediately appreciate the thoughtful renovations that have transformed this cottage into a warm and inviting retreat. The stunning kitchen features new energy-efficient appliances, abundant cabinetry, and a spacious island that's perfect for gathering family and friends for meals, game nights, or sharing stories after a day on the lake. As the evenings cool, the cozy fireplace creates the perfect setting to relax, unwind, and enjoy time together. The outdoor living spaces are just as impressive. The private back patio is made for entertaining, whether you're grilling dinner, hosting friends for football Saturdays, roasting marshmallows under the stars, or simply soaking in the peaceful surroundings with your favorite beverage. Every corner of this property is designed to embrace the easygoing lake lifestyle. Just 20 minutes from State College, you'll enjoy the tranquility of lakeside living without sacrificing convenience to shopping, restaurants, Penn State events, and everyday amenities. Imagine weekends filled with boating, hiking, fishing, wildlife watching, bonfires, and unforgettable sunsets right outside your door. If you've been dreaming of a place where every day feels like a vacation, this exceptional Black Moshannon cottage is ready to welcome you home.
Sold for $330,000
$330,000
552 Westside Rd, Philipsburg, PA 16866
1beds
1,000sqft
Single Family Residence
Built in 1900
-- sqft lot
$330,200 Zestimate®
$330/sqft
$1,045 Estimated rent
Home value
$330,200
$314,000 - $347,000
$1,045/mo
Zestimate® history
Owner options
List your home for rent
$1,045/mo
Rent Zestimate®
Find your next renter with Zillow Rental Manager. Plus, with online applications, you can quickly screen prospective tenants – for free.
$1,045/mo
Rent Zestimate®
Refinance and save
$2,208/mo
Est. payment
Refinancing to a lower rate could help reduce your monthly payments and save thousands over the life of the loan.
$2,208/mo
Est. payment
Explore your selling options
Work with a Zillow partner agent
Leverage their expertise and Zillow's premium Showcase listings to get your home seen by more buyers.
Get startedList with your own agent
Get your home in front of millions of buyers by listing it on Zillow.
Learn how to do itSell it yourself
Take full control of how buyers see your home on Zillow by listing For Sale by Owner (FSBO).
List your homeWhat's special
Peaceful lake viewsAbundant cabinetry
Zillow last checked:
Listing updated:
Listed by:
Rob Miller 814-571-3391,
Realty One Group Landmark,
Listing Team: The Amy Doran Group
Bought with:
Rob Miller, RS363192
Realty One Group Landmark
Source: Bright MLS,MLS#: PACE2520076
Facts & features
Interior
Bedrooms & bathrooms
- Bedrooms: 1
- Bathrooms: 1
- Full bathrooms: 1
- Main level bathrooms: 1
- Main level bedrooms: 1
Basement
- Area: 0
Heating
- None, Electric, Propane
Cooling
- Ductless, Electric
Appliances
- Included: Microwave, Dishwasher, Disposal, Dryer, Energy Efficient Appliances, Self Cleaning Oven, Refrigerator, Stainless Steel Appliance(s), Washer, Washer/Dryer Stacked, Water Heater, Water Treat System
- Laundry: Main Level
Features
- Bar, Bathroom - Walk-In Shower, Breakfast Area, Built-in Features, Combination Dining/Living, Combination Kitchen/Dining, Efficiency, Entry Level Bedroom, Open Floorplan, Kitchen - Efficiency, Kitchen Island, Pantry, Recessed Lighting, Upgraded Countertops, Walk-In Closet(s), Wine Storage, Beamed Ceilings, Dry Wall, Vaulted Ceiling(s), Wood Ceilings
- Flooring: Luxury Vinyl, Wood
- Doors: ENERGY STAR Qualified Doors, Sliding Glass
- Windows: Double Pane Windows, Energy Efficient, Screens, Window Treatments
- Has basement: No
- Number of fireplaces: 1
- Fireplace features: Gas/Propane
Interior area
- Total structure area: 1,000
- Total interior livable area: 1,000 sqft
- Finished area above ground: 1,000
- Finished area below ground: 0
Property
Parking
- Total spaces: 4
- Parking features: Crushed Stone, Off Street
Accessibility
- Accessibility features: 2+ Access Exits
Features
- Levels: One
- Stories: 1
- Patio & porch: Deck, Patio
- Exterior features: Barbecue, Lighting, Flood Lights, Rain Gutters, Other
- Pool features: None
- Has view: Yes
- View description: Lake
- Has water view: Yes
- Water view: Lake
- Waterfront features: Lake
Lot
- Features: Adjoins - Game Land, Adjoins - Open Space, Backs to Trees, Fishing Available, Hunting Available, Wooded, Backs - Parkland
Details
- Additional structures: Above Grade, Below Grade, Outbuilding
- Parcel number: 05009C,618,;001
- Zoning: RES
- Special conditions: Standard
Construction
Type & style
- Home type: SingleFamily
- Architectural style: Bungalow,Cabin/Lodge
- Property subtype: Single Family Residence
Materials
- Combination, Concrete, Stone, Vinyl Siding
- Foundation: Crawl Space
- Roof: Shingle
Condition
- Excellent
- New construction: No
- Year built: 1900
- Major remodel year: 2017
Utilities & green energy
- Electric: 200+ Amp Service
- Sewer: Holding Tank
- Water: Well
- Utilities for property: Electricity Available, Propane, Water Available, Sewer Available
Community & HOA
Community
- Subdivision: None Available
HOA
- Has HOA: No
Location
- Region: Philipsburg
- Municipality: RUSH TWP
Financial & listing details
- Price per square foot: $330/sqft
- Tax assessed value: $2,495
- Annual tax amount: $182
- Date on market: 8/10/2026
- Listing agreement: Exclusive Right To Sell
- Listing terms: Cash
- Inclusions: Kitchen Appliances, Washer Dryer, Outdoor Pizza Oven, Blackstone, Shed, Canopy
- Ownership: Fee Simple
Price history
| Date | Event | Price |
|---|---|---|
| 9/18/2026 | Sold | $330,000-5.4%$330/sqft |
Source:  Bright MLS #PACE2520076 Report a problem Bright MLS #PACE2520076 Report a problem | ||
| 8/21/2026 | Pending sale | $349,000$349/sqft |
Source: Bright MLS #PACE2520076 Report a problem | ||
| 8/10/2026 | Listed for sale | $349,000$349/sqft |
Source: Bright MLS #PACE2520076 Report a problem | ||
Public tax history
Tax history is unavailable.
Neighborhood: 16866
Nearby homes
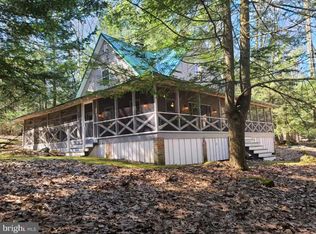
- $257,1112 bd2 ba1k sqft610 Westside Rd, Philipsburg, PA 16866Sold
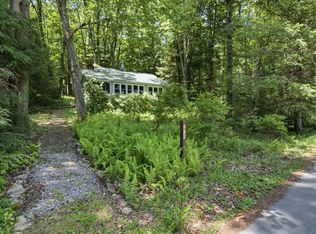
- $190,0002 bd1 ba1.3k sqft632 Westside Rd, Philipsburg, PA 16866Sold
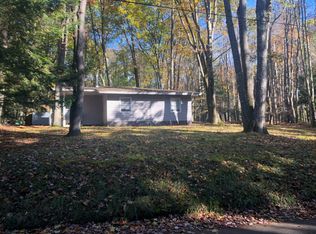
- $240,6002 bd1 ba900 sqft702 W SIDE RD, Phillipsburg, PA 16866Off Market
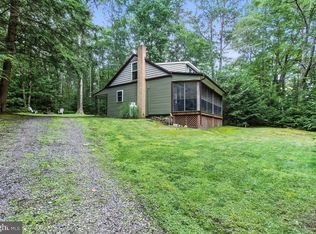
- $271,0003 bd1 ba768 sqft676 Westside Rd, Philipsburg, PA 16866Sold
- $315,0003 bd1 ba888 sqft340 Westside Rd, Philipsburg, PA 16866Sold
- $80,0003 bd1 ba432 sqft229 Old Logging Rd, Philipsburg, PA 16866Sold
- $--2 acresLot 9 Teaberry, Philipsburg, PA 16866Off Market
- $11,060-- bd-- ba744 sqft195 Whitetail Ln, Philipsburg, PA 16866Off Market
Nearby schools
GreatSchools rating
- 8/10Philipsburg El SchoolGrades: K-5Distance: 7.5 mi
- 5/10Philipsburg-Osceola Junior High SchoolGrades: 6-8Distance: 9.4 mi
- 6/10Philipsburg-Osceola Area High SchoolGrades: 9-12Distance: 8 mi
Schools provided by the listing agent
- District: Philipsburg-osceola Area
Source: Bright MLS. This data may not be complete. We recommend contacting the local school district to confirm school assignments for this home.


Get pre-qualified for a loan
At Zillow Home Loans, we can pre-qualify you in as little as 5 minutes with no impact to your credit score.An equal housing lender. NMLS #10287.
- Pennsylvania
- Centre County
- Philipsburg
- 16866
- 552 Westside Rd
