ONSITE & ONLINE AUCTION SEPTEMBER 12TH AT 10 AM! Rare opportunity at 5520 Academy Rd in one of Putnam County’s most desirable locations, convenient to Cookeville and I-40. Offered in two tracts with the opportunity to buy one or both for a total of 7+ acres.

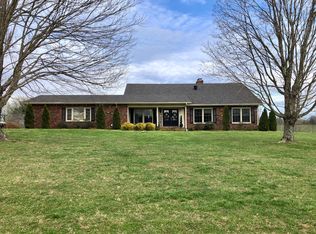
Tract 1 features a 2,500± sq ft home ready for cosmetic finishes, with a full-length covered porch, concrete-walled lower level, and spacious primary suite with its own exterior entrance. Improvements include a huge detached shop with RV hookups and 220-volt welding connection, automatic entrance gates, large gravel parking area, new tankless water heater, and recently serviced high-capacity septic system.
Tract 2 offers nearly 6 acres with an approximately one-acre stocked pond and walking trail, large livestock barn, fenced pastures, extensive fencing, and an active groundwater well. Established improvements include 19 fruit trees with apple, pear, peach, apricot, plum, and cherry varieties; berry bushes; eight fenced raised garden beds; mature nut trees; and a composting station.
Together, the tracts create an established mini-farm or homestead with possibilities for livestock, gardening, recreation, equipment storage, or a private country retreat. The shop, gated access, and gravel parking also offer flexibility for a contractor or equipment-based business.
Much of the infrastructure and long-term improvement work is already complete—bring your vision and make it your own. Join us onsite September 12th at 10 AM or bid online at AdcockAuctionsTN.com. Property offered in tracts and combinations. 10% buyer’s premium applies.
Closed
Zillow last checked:
Listing updated:
Bought with:
Seth Melton, 358248
The Real Estate Collective - Cookeville
Source: RealTracs MLS as distributed by MLS GRID,MLS#: 3619396
Price history
| Date | Event | Price |
|---|---|---|
| 10/12/2026 | Sold | $500,500+17.8%$196/sqft |
Source:  RealTracs MLS as distributed by MLS GRID #3619396 Report a problem RealTracs MLS as distributed by MLS GRID #3619396 Report a problem | ||
| 9/14/2026 | Pending sale | -- |
Source:  UCMLS #246620 Report a problem UCMLS #246620 Report a problem | ||
| 8/20/2026 | Listed for sale | -- |
Source: UCMLS #246620 Report a problem | ||
| 4/24/2023 | Listing removed | -- |
Source:  RCAR #20214276 Report a problem RCAR #20214276 Report a problem | ||
| 10/28/2021 | Sold | $425,000-7.4%$166/sqft |
Source: RealTracs MLS as distributed by MLS GRID #2966419 Report a problem | ||
| 9/27/2021 | Pending sale | $459,000$179/sqft |
Source:  East Tennessee Realtors #1162810 Report a problem East Tennessee Realtors #1162810 Report a problem | ||
| 9/21/2021 | Listed for sale | $459,000$179/sqft |
Source: East Tennessee Realtors #1162810 Report a problem | ||
| 9/13/2021 | Pending sale | $459,000$179/sqft |
Source: East Tennessee Realtors #1162810 Report a problem | ||
| 8/4/2021 | Price change | $459,000-2.1%$179/sqft |
Source: East Tennessee Realtors #1162810 Report a problem | ||
| 7/14/2021 | Listed for sale | $469,000+235%$183/sqft |
Source: RealTracs MLS as distributed by MLS GRID #2272195 Report a problem | ||
| 12/1/2009 | Sold | $140,000-41.4%$55/sqft |
Source: Public Record Report a problem | ||
| 7/24/2009 | Listed for sale | $239,000$93/sqft |
Source: Systems Engineering, Inc. #141332 Report a problem | ||
Sell for more on Zillow
Get a Zillow Showcase℠ listing at no additional cost and you could sell for .
$500,500
2% more
+$10,010
With Zillow Showcase(estimated)
$510,510
