Skip main navigation
    House for rent
  • $2,400/mo

    Fees may apply

    5520 Lacy Rd, Durham, NC 27713

    3beds
    1,794sqft

    Price may not include required fees and charges. Learn more|

    Single family residence
    Available Tue Aug 11 2026
    Dogs OK
    Central air
    In unit laundry
    Contact manager for more details about this home.

    What's special

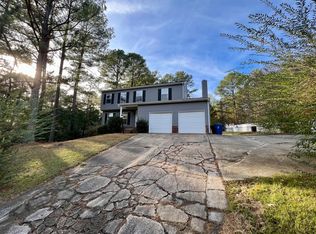
    Abundant natural lightSpacious kitchenFully fenced oversized backyardAmple cabinet storageFunctional open layoutUpdated stainless steel appliances
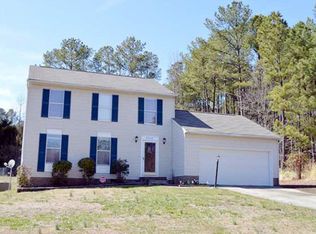
    Available early August! This roomy and well-kept 3-bedroom, 2.5-bath home in desirable SW Durham offers an ideal combination of space, convenience, and comfort. Located in the sought-after Woodridge subdivision, you'll enjoy quick access to I-40, RTP, Duke, Downtown Durham, Southpoint Mall, grocery stores, and beautiful Piney Wood Park. Inside, the home features abundant natural light, attractive luxury vinyl plank flooring throughout the main level, and a functional open layout. The spacious kitchen offers ample cabinet storage, a pantry, and updated stainless steel appliances (not reflected in current photos). A convenient half bath is also located on the first floor. Upstairs, you'll find all three bedrooms and two full bathrooms. The large primary suite overlooks the backyard and includes an attached bathroom. Secondary bedrooms offer flexible space for family, guests, or a home office. Additional highlights include: Fully fenced, oversized backyard Private patio perfect for outdoor entertaining Attached 1-car garage for parking or extra storage Pet-friendly: Dogs welcome with approval and deposit No breed restrictions Minimum qualifications: 650+ credit score and gross monthly income of at least 3x the rent. No undergraduates, please. Don't miss this opportunity to rent a spacious, pet-friendly home in one of Durham's most convenient locations. Ready to See Your New Home? Scheduling a tour is easy! Just follow these three simple steps: 1. Request Info: Click "Contact Us" and check your inbox for our follow-up email. 2. Tell Us About You: Click the link in that email to fill out our questionnaire. (Already did this in the last 30 days? You're all setskip to Step 3!) 3. Book Your Tour: Click "Schedule a Showing" to pick your preferred date and time. We offer both In-Person and Virtual options! Important Note: To ensure this property is the right fit, we require the questionnaire to be completed prior to your visit. Please note that if the questionnaire is not finished, or if the criteria provided do not align with the property requirements, the showing will be cancelled and you will receive a notification via email. If you are viewing this listing somewhere other than the Acorn + Oak website, head on Have questions? We're here to help! For specific details about this unit, please email us We'll get back to you as quickly as we can!
    32 days
    |
    --
    |
    --
    |

    Zillow last checked:

    Listing updated:

    Travel times

    Let’s turn your rent into credit progress

    Build credit history with every on-time payment and get credit for the payment you’re already making.

    Facts & features

    Interior

    Bedrooms & bathrooms
    • Bedrooms: 3
    • Bathrooms: 3
    • Full bathrooms: 2
    • 1/2 bathrooms: 1
    Cooling
    • Central Air
    Appliances
    • Included: Dishwasher, Disposal, Dryer, Microwave, Range, Refrigerator, Washer
    • Laundry: In Unit
    Interior area
    • Total interior livable area: 1,794 sqft

    Property

    Parking
    • Details: Contact manager
    Features
    • Patio & porch: Patio
    • Fencing: Fenced Yard
    Details
    • Parcel number: 155509

    Construction

    Type & style
    • Home type: SingleFamily
    • Property subtype: Single Family Residence

    Community & HOA

    Location
    • Region: Durham

    Financial & listing details

    • Lease term: Contact For Details

    Price history

    DateEventPrice
    7/3/2026Price change$2,400-10.9%$1/sqft
    Source: Zillow Rentals Report a problem
    6/14/2026Listed for rent$2,695+0.7%$2/sqft
    Source: Zillow Rentals Report a problem
    4/20/2024Listing removed--
    Source: Zillow Rentals Report a problem
    4/8/2024Listed for rent$2,675+49%$1/sqft
    Source: Zillow Rentals Report a problem
    5/8/2020Listing removed$1,795$1/sqft
    Source: Acorn & Oak Property Mgmt #2315663 Report a problem
    4/28/2020Listed for rent$1,795+5.9%$1/sqft
    Source: Acorn & Oak Property Mgmt #2315663 Report a problem
    4/16/2019Listing removed$1,695$1/sqft
    Source: Acorn + Oak Property Management Report a problem
    3/26/2019Listed for rent$1,695+2.7%$1/sqft
    Source: Acorn + Oak Property Management Report a problem
    6/9/2017Listing removed$1,650$1/sqft
    Source: Phoenix Realty Of Wake County #2131026 Report a problem
    4/13/2017Price change$1,650-2.9%$1/sqft
    Source: Phoenix Realty Of Wake County #2117808 Report a problem
    3/24/2017Listed for rent$1,700$1/sqft
    Source: Phoenix Realty Of Wake County #2117808 Report a problem
    7/1/2015Sold$175,000-5.4%$98/sqft
    Source: Doorify MLS #1991601 Report a problem
    3/25/2015Price change$184,900-2.6%$103/sqft
    Source: Carolina's Choice Real Estate #1991601 Report a problem
    2/21/2015Listed for sale$189,900+35.6%$106/sqft
    Source: Carolina's Choice Real Estate #1991601 Report a problem
    9/25/2008Sold$140,000$78/sqft
    Source: Public Record Report a problem

    Neighborhood: Penrith

    Nearby schools

    GreatSchools rating