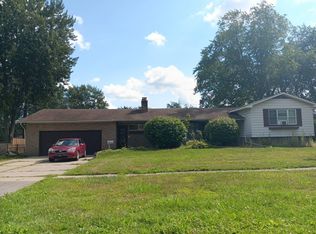
Super cute ranch with nearly an acre of property! Offering approximately 1,572 square feet, 3 bedrooms, and 1.5 baths, this home has some great updates throughout, including hardwood floors in the kitchen, new carpet in the living room, and new LVT flooring in the dining room. The primary bath features a deep tub and Corian countertop, with handicap-accessible features. Both covered porches have beautiful glass storm doors, making for great spots to enjoy the outdoors. And the backyard? Apple and pear trees overlooking your acre lot! You'll also love having the Rail Trail right next door for walking, biking, or rollerblading. Sherman Road was recently paved, too, making for a nice, smooth ride home. A great combination of space, updates, and a little extra room to enjoy! Additional bonus features: updated vinyl windows, original hardwood floors under all bedroom carpeting
For sale
$164,900
5520 Sherman Rd, Saginaw, MI 48604
3beds
1,572sqft
Single Family Residence
Built in 1964
0.63 Acres Lot
$160,700 Zestimate®
$105/sqft
$-- HOA
What's special
Updated vinyl windowsCorian countertop
- 14 hours
- 279
- 38
Zillow last checked:
Listing updated:
Listed by:
Natasha Jarzabkowski 989-737-6402,
White Realty 989-799-7779
Source: MiRealSource,MLS#: 50226541 Originating MLS: Saginaw Board of REALTORS
Facts & features
Interior
Bedrooms & bathrooms
- Bedrooms: 3
- Bathrooms: 2
- Full bathrooms: 1
- 1/2 bathrooms: 1
- Main level bathrooms: 1
- Main level bedrooms: 3
Bedroom 1
- Features: Carpet
- Level: Main
- Area: 110
- Dimensions: 11 x 10
Bedroom 2
- Features: Wood
- Level: Main
- Area: 72
- Dimensions: 9 x 8
Bedroom 3
- Features: Wood
- Level: Main
- Area: 81
- Dimensions: 9 x 9
Bathroom 1
- Level: Main
- Area: 55
- Dimensions: 11 x 5
Family room
- Features: Carpet
- Level: Main
- Area: 304
- Dimensions: 19 x 16
Kitchen
- Features: Wood
- Level: Main
- Area: 176
- Dimensions: 11 x 16
Living room
- Features: Luxury Vinyl
- Level: Main
- Area: 286
- Dimensions: 22 x 13
Heating
- Forced Air, Natural Gas
Cooling
- Ceiling Fan(s), Central Air
Appliances
- Included: Dishwasher, Dryer, Microwave, Range/Oven, Washer, Gas Water Heater
- Laundry: Main Level
Features
- Flooring: Hardwood, Carpet, Wood
- Windows: Window Treatments
- Basement: Crawl Space
- Has fireplace: No
Interior area
- Total structure area: 1,572
- Total interior livable area: 1,572 sqft
- Finished area above ground: 1,572
- Finished area below ground: 0
Property
Parking
- Total spaces: 2
- Parking features: Garage, Detached, Electric in Garage, Garage Door Opener
- Garage spaces: 2
Accessibility
- Accessibility features: Accessibility Features, Accessible Full Bath
Features
- Levels: One
- Stories: 1
- Patio & porch: Patio, Porch
- Exterior features: Street Lights
- Frontage type: Road
- Frontage length: 80
Lot
- Size: 0.63 Acres
- Dimensions: 80 x 345
- Features: City Lot
Details
- Parcel number: 02135311017000
- Special conditions: Private
Construction
Type & style
- Home type: SingleFamily
- Architectural style: Ranch
- Property subtype: Single Family Residence
Materials
- Vinyl Siding, Vinyl Trim
Condition
- New construction: No
- Year built: 1964
Utilities & green energy
- Sewer: Public Sanitary
- Water: Public
- Utilities for property: Cable/Internet Avail.
Community & HOA
Community
- Features: Trail(s)
- Subdivision: None
HOA
- Has HOA: No
Location
- Region: Saginaw
Financial & listing details
- Price per square foot: $105/sqft
- Tax assessed value: $134,000
- Annual tax amount: $2,682
- Date on market: 11/2/2026
- Listing agreement: Exclusive Right To Sell
- Listing terms: Cash,Conventional,FHA,VA Loan
- Road surface type: Paved
Estimated market value
$160,700
$135,000 - $183,000
$1,397/mo
Price history
| Date | Event | Price |
|---|---|---|
| 11/2/2026 | Listed for sale | $164,900$105/sqft |
Source:  MiRealSource #50226541 Report a problem | ||
Public tax history
| Year | Property taxes | Tax assessment |
|---|---|---|
| 2026 | $2,407 +3.3% | $67,000 +4% |
| 2025 | $2,331 +9.3% | $64,400 +5.7% |
| 2024 | $2,132 -7.4% | $60,900 +13.4% |
| 2023 | $2,303 | $53,700 +11.2% |
| 2022 | -- | $48,300 +7.3% |
| 2021 | $2,793 | $45,000 +7.7% |
| 2020 | $2,793 +59.9% | $41,800 +6.9% |
| 2018 | $1,747 +8.8% | $39,100 +1.3% |
| 2017 | $1,606 | $38,600 +0.5% |
| 2016 | $1,606 | $38,400 +6.4% |
| 2014 | $1,606 | $36,100 -0.3% |
| 2013 | -- | $36,200 -15% |
| 2011 | -- | $42,600 -11.6% |
| 2010 | -- | $48,200 -0.6% |
| 2009 | -- | $48,500 -4.2% |
| 2008 | -- | $50,600 +0.8% |
| 2007 | -- | $50,200 +1.6% |
| 2006 | -- | $49,400 +3.1% |
| 2005 | -- | $47,900 +5.7% |
| 2003 | -- | $45,300 +1.1% |
| 2002 | $943 | $44,800 +10.3% |
| 2001 | $943 +1.3% | $40,600 +8.8% |
| 2000 | $931 | $37,300 |
Find assessor info on the county website
Monthly payment
Est. payment
Payment breakdown
Explore the cost of this home by adjusting the details. Changes won't be saved.Climate risks
Neighborhood: 48604
Nearby schools
Schools provided by the listing agent
- District: Saginaw City School District
Source: MiRealSource. This data may not be complete. We recommend contacting the local school district to confirm school assignments for this home.
Similar homes
- $167,0003 bd2 ba1.4k sqft211 Shepard St, Saginaw, MI 48604For Sale

 MLS ID #20261077911, Ryan Guillen, Real Broker, LLC. Realcomp II
- $--4 bd3 ba1.7k sqft927 Pioneer Trl, Saginaw, MI 48604Auction
 Auction.com 2
- $--3 bd1 ba1.1k sqft941 Nylon St, Saginaw, MI 48604Auction
 Auction.com 1
- $189,9003 bd2 ba1.5k sqft811 Doro Ln, Saginaw, MI 48604For Sale

 MLS ID #50222878, Jodie Bow, Century 21 Signature Realty. MiRealSource
- $169,9005 bd2 ba1.4k sqft1382 Flanders Dr, Saginaw, MI 48604For SaleMLS ID #50223492, Lindsey Flynn, RE/MAX New Image. MiRealSource
- $164,2004 bd2 ba1.5k sqft755 Sherman Rd, Saginaw, MI 48604For SaleMLS ID #50205247, Nicole Freed, EXP Realty. MiRealSource
- $165,0004 bd2 ba2k sqft2626 Hermansau St, Saginaw, MI 48602For SaleMLS ID #50226440, Sabrina Hines, Keller Williams Preferred. MiRealSource
- $169,9003 bd2 ba2.2k sqft817 Piper Dr, Saginaw, MI 48604For SaleMLS ID #50222272, Cathy Gutierrez, Berkshire Hathaway HomeServices. MiRealSource
- $164,9003 bd2 ba1.1k sqft4575 Cadillac Pl, Saginaw, MI 48604For SaleMLS ID #50222819, Josh Moore, Berkshire Hathaway HomeServices. MiRealSource
- $167,0004 bd2 ba1.3k sqft3825 Boeing Dr, Saginaw, MI 48604For SaleMLS ID #50206779, Nonkhane Nonnie Saycosie, Century 21 Signature Realty. MiRealSource
- $120,0003 bd1 ba1.4k sqft480 W Bush St, Saginaw, MI 48604For SaleMLS ID #50226452, Alnisha Jackson, Keller Williams Preferred. MiRealSource
- $179,9003 bd3 ba2k sqft2850 Hemmeter Rd, Saginaw, MI 48603For SaleMLS ID #20261087788, Adriana Garmo, Community Choice Realty Inc. Realcomp II
- $187,5004 bd2 ba1.9k sqft3826 Boeing Dr, Saginaw, MI 48604For SaleMLS ID #50222714, Josh Cunningham, Modern Realty. MiRealSource
- $159,9003 bd2 ba1.4k sqft2335 Shattuck Rd, Saginaw, MI 48603For SaleMLS ID #50223844, JoAnna Stamann, RE/MAX New Image. MiRealSource
- $168,0003 bd2 ba1.6k sqft2765 Cecelia St, Saginaw, MI 48602For SaleMLS ID #50210302, Connie Reppuhn, Century 21 Signature Realty. MiRealSource
- $209,0004 bd2 ba1.7k sqft1661 Hiawatha Dr, Saginaw, MI 48604For Sale
 MLS ID #50224585, Christie Root, RE/MAX of Midland. MIDMLS
- $139,0002 bd2 ba1.2k sqft913 Stinson Dr, Saginaw, MI 48604For SaleMLS ID #50220820, Robert Zientek, Century 21 Signature Realty Midland. MiRealSource
- $168,0003 bd1 ba1.1k sqft4764 Weiss St, Saginaw, MI 48603For SaleMLS ID #50224803, Karrie Kamp, EXP Realty. MiRealSource
- $179,9003 bd2 ba1.9k sqft2450 Yellowstone St, Saginaw, MI 48603For SaleMLS ID #50221571, Michelle Smith, BOMIC Real Estate. MiRealSource
