Luxury Custom- 3,116 sq. ft. bungalow,(main floor) on 148.99 acres. Fully finished on both levels and designed for exceptional comfort, entertaining, and everyday living. Every room in the home offers spectacular views of the surrounding landscape. The dream kitchen is a chef's delight, featuring a cozy breakfast nook, an abundance of cabinetry, a huge walk-in pantry with shelving and counter space, a large walk-in cooler, gas cooktop, and built-in wall ovens. The main floor includes a laundry area, sitting room, spacious living room, den, music room, formal dining room, two bedrooms, plus an oversized primary suite complete with a gas fireplace, claw-foot soaker tub, makeup counter, luxurious ensuite, and walk-in closet.The basement features a massive games room, library, retro soda jerk room with lunch counter and stools, and five oversized bedrooms. Outside, The outbuildings include two quonsets, one of which has been developed into a recording studio with green room. Gardens/walking trails
For sale
C$1,500,000
552050 Rng Rd #53, Vermilion River County, AB T0B 1G0
7beds
3,116sqft
Single Family Residence
Built in 1997
148.99 Acres Lot
$-- Zestimate®
C$481/sqft
C$-- HOA
What's special
Dream kitchenCozy breakfast nookAbundance of cabinetryLarge walk-in coolerGas cooktopBuilt-in wall ovensLaundry area
- 62 days |
- 41 |
- 1 |
Zillow last checked:
Listing updated:
Listed by:
Ron L Smith,
Elk Point Realty,
Sharon L Smith,
Elk Point Realty
Source: RAE,MLS®#: E4493920
Facts & features
Interior
Bedrooms & bathrooms
- Bedrooms: 7
- Bathrooms: 4
- Full bathrooms: 2
- 1/2 bathrooms: 2
Primary bedroom
- Level: Main
Heating
- In Floor Heat System, Natural Gas
Cooling
- Heat Exchanger
Appliances
- Included: Dishwasher-Built-In, Dryer, Stove-Gas, Washer, Oven Built-In-Two, Hot Water Natural Gas
Features
- Vacuum System Attachments, Vacuum Systems
- Flooring: Carpet, Hardwood, Linoleum
- Windows: Window Coverings
- Basement: Full, Finished
- Fireplace features: Gas, Insert
Interior area
- Total structure area: 3,116
- Total interior livable area: 3,116 sqft
Property
Parking
- Parking features: Over Sized
Features
- Levels: 2
- Patio & porch: Deck
- Exterior features: Landscaped, Private Setting, Vegetable Garden
- Has view: Yes
- View description: Ravine View
- Has water view: Yes
- Water view: Ravine View
Lot
- Size: 148.99 Acres
- Features: Flat Site, Landscaped, Private Setting, Vegetable Garden
- Residential vegetation: Fruit Trees/Shrubs
Details
- Additional structures: Gazebo
Construction
Type & style
- Home type: SingleFamily
- Architectural style: Raised Bungalow
- Property subtype: Single Family Residence
Materials
- Vinyl Siding
- Foundation: Concrete Perimeter
Condition
- Year built: 1997
Utilities & green energy
- Water: Bored Well, Cistern
Community & HOA
Location
- Region: Vermilion River County
Financial & listing details
- Price per square foot: C$481/sqft
- Date on market: 6/16/2026
- Ownership: Private
- Road surface type: Gravel
Price history
Price history is unavailable.
Public tax history
Tax history is unavailable.
Climate risks
Neighborhood: T0B
Nearby schools
GreatSchools rating
No schools nearby
We couldn't find any schools near this home.
- C$34,9000.34 acres4231 Township Road 553 #116, Vermilion River County, AB T0A3K0Lot/Land
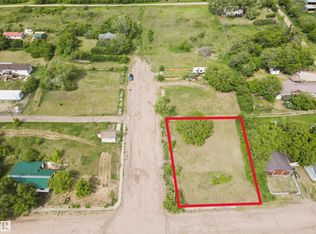
- C$13,5003,745 sqft4231 Township Road 553 #127, Vermilion River County, AB T0A3K0Lot/Land

- C$17,0003,745 sqft4231 Township Road 553 #128, Vermilion River County, AB T0A3K0Lot/Land

- C$17,0003,745 sqft4231 Township Road 553 #129, Vermilion River County, AB T0A3K0Lot/Land

- C$12,5006,253 sqft4231 Township Road 553 #126, Vermilion River County, AB T0A3K0Lot/Land
- C$17,5000.43 acres4231 Township Road 553 #125, Vermilion River County, AB T0A3K0Lot/Land
- C$675,0003 bd2 ba1.2k sqft56320 Rng Rd #55, Saint Paul County No. 19, AB T0A1A0For Sale
- C$18,0000.43 acres56402 Rng Rd #51A-108, Riverview, AB T0A2J0Lot/Land

