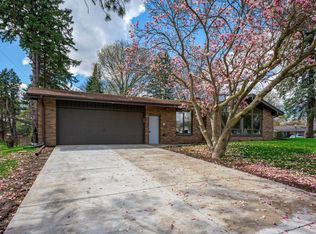
Some homes are updated. This one was rebuilt from the inside out — deliberately, methodically, and with the kind of attention that only comes when someone genuinely cares about the result. Over four years, this home was transformed room by room, system by system, into something that looks beautiful and functions flawlessly. The bones were always good. The vision made it exceptional. The setting earns its keep before you ever step inside. Elevated above street level on a quiet cul-de-sac corner lot, the home commands its surroundings with quiet confidence. A fully reconstructed water feature welcomes you at the front, framed by fresh landscaping and anchored by a classic lamp post. A privacy fence frames the back, creating an outdoor environment that feels far removed from the city despite being minutes from everything. The Hard Rock Casino, Interstate 90, Business Route 20, and I-39 are all within easy reach. Walk through the six-foot luxury front entry and the home opens up immediately. A redesigned open-concept main floor fills with natural light from all-new windows. Three-quarter inch wide-plank white oak hardwood runs the full length of the main level and up the staircase. The mudroom entry greets you with a barnwood fireplace mantle, and the main floor office with its own closet and window functions beautifully as a fifth bedroom. The kitchen features custom cabinetry, quartz countertops, a farmhouse sink, antique brass finishes, stainless appliances, and a commanding island. The main floor bathroom was rebuilt with custom tile and slate flooring. The laundry room received the same care with custom cabinetry, slate floors, and a separate work sink. Upstairs, four bedrooms offer new carpet and reconfigured closets. The primary suite bathroom delivers a custom-tiled glass shower, deep soaker tub, new vanity, and custom cabinetry. The shared bath was fully redone with custom tile and all new fixtures. The basement was finished in 2026 with luxury vinyl plank flooring, custom lighting, trim, and doors — organized around a home theatre, recreation room, workspace, and generous storage. Outside, a 30x30 patio, seal-coated driveway, 10x6 garden shed, and fresh landscaping complete the picture. The roof, gutters, and underground drainage were replaced in 2024. Electrical, plumbing, and duct system inspected, repaired, and cleaned in 2023. New 100-gallon high-efficiency water heater in 2025. Every door, every light fixture, and every wall — new. 5 bedrooms. 3 full bathrooms. 3,250 sq ft. Three-stall garage. Reborn 2023 to 2026.
Pending
$479,900
7166 Sentinel Rd, Rockford, IL 61107
5beds
3,250sqft
Est.: Get pre-qualified
Single Family Residence
Built in 1986
0.32 Acres Lot
$481,900 Zestimate®
$148/sqft
$-- HOA
What's special
Six-foot luxury front entryFresh landscapingClassic lamp postThree-stall garageSeal-coated driveway
- 6 days |
- 1,621 |
- 125 |
Zillow last checked:
Listing updated:
Listed by:
Jennifer Held 815-979-7386,
Black Castle Properties
Source: NorthWest Illinois Alliance of REALTORS®,MLS#: 202602916
Facts & features
Interior
Bedrooms & bathrooms
- Bedrooms: 5
- Bathrooms: 3
- Full bathrooms: 3
- Main level bathrooms: 1
Primary bedroom
- Level: Upper
- Area: 255.75
- Dimensions: 16.5 x 15.5
Bedroom 2
- Level: Upper
- Area: 162.5
- Dimensions: 13 x 12.5
Bedroom 3
- Level: Upper
- Area: 148.4
- Dimensions: 14 x 10.6
Bedroom 4
- Level: Upper
- Area: 106
- Dimensions: 10.6 x 10
Dining room
- Level: Main
- Area: 150
- Dimensions: 12.5 x 12
Family room
- Level: Main
- Area: 252
- Dimensions: 21 x 12
Kitchen
- Level: Main
- Area: 264
- Dimensions: 24 x 11
Living room
- Level: Main
- Area: 247
- Dimensions: 19 x 13
Heating
- Forced Air, Natural Gas
Cooling
- Central Air
Appliances
- Included: Dishwasher, Microwave, Refrigerator, Stove/Cooktop, Water Softener, Gas Water Heater
- Laundry: Main Level
Features
- L.L. Finished Space
- Basement: Full
- Number of fireplaces: 1
- Fireplace features: Wood Burning, Fire-Pit/Fireplace
Interior area
- Total structure area: 3,250
- Total interior livable area: 3,250 sqft
- Finished area above ground: 2,582
- Finished area below ground: 668
Property
Parking
- Total spaces: 3
- Parking features: Attached, Garage Door Opener
- Garage spaces: 3
Features
- Levels: Two
- Stories: 2
- Patio & porch: Patio
- Fencing: Fenced
Lot
- Size: 0.32 Acres
- Features: City/Town, Subdivided
Details
- Parcel number: 1214302003
Construction
Type & style
- Home type: SingleFamily
- Property subtype: Single Family Residence
Materials
- Brick/Stone, Siding
- Roof: Shingle
Condition
- Year built: 1986
Utilities & green energy
- Electric: Circuit Breakers
- Sewer: City/Community
- Water: City/Community
Community & HOA
Community
- Subdivision: IL
Location
- Region: Rockford
Financial & listing details
- Price per square foot: $148/sqft
- Tax assessed value: $310,953
- Annual tax amount: $9,226
- Price range: $479.9K - $479.9K
- Date on market: 5/21/2026
- Cumulative days on market: 7 days
- Ownership: Fee Simple
Estimated market value
$481,900
$458,000 - $506,000
$3,688/mo
Price history
| Date | Event | Price |
|---|---|---|
| 5/23/2026 | Pending sale | $479,900$148/sqft |
Source:  NorthWest Illinois Alliance of REALTORS® #202602916 Report a problem NorthWest Illinois Alliance of REALTORS® #202602916 Report a problem | ||
| 5/21/2026 | Listed for sale | $479,900+124.8%$148/sqft |
Source: NorthWest Illinois Alliance of REALTORS® #202602916 Report a problem | ||
| 7/11/2022 | Sold | $213,500-17.2%$66/sqft |
Source: Public Record Report a problem | ||
| 3/24/2021 | Listing removed | -- |
Source: Owner Report a problem | ||
| 7/20/2019 | Listing removed | $2,000$1/sqft |
Source: Owner Report a problem | ||
| 7/11/2019 | Listed for rent | $2,000$1/sqft |
Source: Owner Report a problem | ||
| 7/10/2019 | Listing removed | $258,000$79/sqft |
Source: Maurer Real Estate Group #201903396 Report a problem | ||
| 6/14/2019 | Listed for sale | $258,000+5.3%$79/sqft |
Source: Maurer Real Estate Group #201903396 Report a problem | ||
| 10/20/2017 | Listing removed | $245,000$75/sqft |
Source: CENTURY 21 Affiliated #09571616 Report a problem | ||
| 3/22/2017 | Listed for sale | $245,000+69%$75/sqft |
Source: CENTURY 21 Affiliated #09571616 Report a problem | ||
| 2/10/2016 | Sold | $145,000-6.4%$45/sqft |
Source: NorthWest Illinois Alliance of REALTORS® #201406376 Report a problem | ||
| 10/16/2015 | Price change | $154,900-8.8%$48/sqft |
Source: Berkshire Hathaway HomeServices Crosby Starck Real Estate #09046081 Report a problem | ||
| 9/23/2015 | Listed for sale | $169,900$52/sqft |
Source: Berkshire Hathaway HomeServices Crosby Starck Real Estate #09046081 Report a problem | ||
| 8/12/2015 | Listing removed | $169,900$52/sqft |
Source: Berkshire Hathaway HomeServices Crosby Starck RE #201406376 Report a problem | ||
| 6/18/2015 | Price change | $169,900-2.9%$52/sqft |
Source: Berkshire Hathaway HomeServices Crosby Starck RE #201406376 Report a problem | ||
| 4/21/2015 | Price change | $174,900-3.9%$54/sqft |
Source: Berkshire Hathaway HomeServices Crosby Starck RE #201406376 Report a problem | ||
| 11/18/2014 | Price change | $182,000-1.6%$56/sqft |
Source: Berkshire Hathaway HomeServices Crosby Starck RE #201406376 Report a problem | ||
| 11/3/2014 | Price change | $185,000-1.1%$57/sqft |
Source: Berkshire Hathaway HomeServices Crosby Starck RE #201406376 Report a problem | ||
| 10/3/2014 | Listed for sale | $187,000+10%$58/sqft |
Source: Berkshire Hathaway HomeServices Crosby Starck RE #201406376 Report a problem | ||
| 1/26/2009 | Sold | $170,000-29.1%$52/sqft |
Source: NorthWest Illinois Alliance of REALTORS® #200934341 Report a problem | ||
| 7/1/2008 | Price change | $239,900-2%$74/sqft |
Source: Prudential Real Estate #34341 Report a problem | ||
| 5/29/2008 | Listed for sale | $244,900+14.4%$75/sqft |
Source: Prudential Real Estate #34341 Report a problem | ||
| 5/25/2006 | Sold | $214,000$66/sqft |
Source: Public Record Report a problem | ||
Public tax history
| Year | Property taxes | Tax assessment |
|---|---|---|
| 2024 | $8,780 +5.2% | $103,651 +13.4% |
| 2023 | $8,348 +3.4% | $91,395 +11.9% |
| 2022 | $8,077 | $81,690 +9.1% |
| 2021 | -- | $74,904 +5.8% |
| 2020 | $7,691 +14.3% | $70,811 +4.9% |
| 2019 | $6,727 -6.1% | $67,491 +2.2% |
| 2018 | $7,166 -3.8% | $66,055 +4.5% |
| 2017 | $7,450 | $63,216 +2.1% |
| 2016 | $7,450 -19.6% | $61,903 |
| 2015 | $9,268 +8.4% | $61,903 +2.6% |
| 2014 | $8,551 +46.3% | $60,358 -18.3% |
| 2009 | $5,844 | $73,916 +2.8% |
| 2007 | -- | $71,879 +4.6% |
| 2006 | -- | $68,713 +4.8% |
| 2005 | -- | $65,597 +5.5% |
| 2004 | -- | $62,166 -0.2% |
| 2003 | -- | $62,308 +3.3% |
| 2001 | -- | $60,294 +1% |
| 2000 | -- | $59,697 -1.7% |
| 1999 | -- | $60,730 |
Find assessor info on the county website
Monthly payment
Est. payment$--/mo
Payment breakdown
Explore the cost of this home by adjusting the details. Changes won't be saved.
All calculations are estimates and provided by Zillow, Inc. for informational purposes only. Actual amounts may vary.
HOA fees may include property taxes on listings classified as Co-Ops. Contact the listing agent and/or owner for fee details.
Mortgage interest rates are dependent on a number of factors, including credit score, down payment, and repayment length. Interest rate data provided by Zillow Group Marketplace, Inc. as of 1/1/1970 from various mortgage lenders with which we have lead or other similar arrangements; the Estimated Payment is an average of those rates.
See how much you could borrow to make a competitive offer.
Climate risks
Neighborhood: Red Oaks
Nearby schools
GreatSchools rating
- 7/10Brookview Elementary SchoolGrades: K-5Distance: 2 mi
- 3/10Eisenhower Middle SchoolGrades: 6-8Distance: 3.2 mi
- 3/10Guilford High SchoolGrades: 9-12Distance: 1.6 mi
Schools provided by the listing agent
- District: Rockford 205
Source: NorthWest Illinois Alliance of REALTORS®. This data may not be complete. We recommend contacting the local school district to confirm school assignments for this home.
A local agent can set up tours, give advice and negotiate with sellers.
A local lender can help you make sure your offer is ready when you are.
- Illinois
- Winnebago County
- Rockford
- 61107
- Red Oaks
- 7166 Sentinel Rd
Nearby cities
Nearby neighborhoods
Nearby zip codes
Other Rockford Topics
