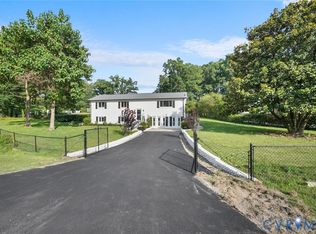
Welcome to 5521 Allin Road! This beautifully appointed 2,684 sq. ft. home is situated on 3.295 acres and combines comfortable living with exceptional entertaining space and an impressive list of amenities. The open-concept floor plan features vaulted ceilings, rich oak hardwood floors with dark walnut stain, a gas fireplace and built-in bookshelves, and a spacious kitchen with granite countertops, subway tile backsplash, stainless steel appliances, and a walk-in pantry. The large kitchen island features a gas cooktop, bar-height seating, and ample storage with cabinets and drawers. The spacious primary suite includes a luxurious en-suite bath with double vanities, marble finishes, large walk-in shower, jetted tub, and expansive walk-in closet. Bedrooms 2 and 3 share a Jack-and-Jill bath, with bedroom 3 offering a walk-in closet and built-in bookshelves. Outdoor living shines with a year-round in-ground saltwater pool and spa, three-season screened porch, covered back porch, and dual gas hookups for grilling or a deep fryer. Additional highlights include an attached 3-car garage, detached heated/cooled 2½-car garage, unfinished bonus room above the attached 3-car garage, Rinnai tankless water heater, whole-home generator, gas heat and water, front porch, and newly paved driveway. Set on 3.295 acres, this exceptional property offers space, privacy, quality, and resort-style amenities.
Pending
$580,000
5521 Allin Rd, Prince George, VA 23875
3beds
2,684sqft
Single Family Residence
Built in 2016
3.3 Acres Lot
$809,400 Zestimate®
$216/sqft
$-- HOA
What's special
- 6 days
- 2,404
- 160
Likely to sell faster than
Zillow last checked:
Listing updated:
Listed by:
Richard Burfoot (804)914-9333,
Long & Foster REALTORS 804-794-9650,
Michelle Burfoot 804-914-9341,
Long & Foster REALTORS
Source: CVRMLS,MLS#: 2626391 Originating MLS: Central Virginia Regional MLS
Originating MLS: Central Virginia Regional MLSFacts & features
Interior
Bedrooms & bathrooms
- Bedrooms: 3
- Bathrooms: 3
- Full bathrooms: 2
- 1/2 bathrooms: 1
Primary bedroom
- Description: ceiling Fan, HDWD Floor
- Level: First
- Dimensions: 19.4 x 17.7
Bedroom 2
- Description: HDWD Floor
- Level: First
- Dimensions: 15.3 x 12.11
Bedroom 3
- Description: HDWD Floor, Built-in Bookshelves
- Level: First
- Dimensions: 15.2 x 14.0
Dining room
- Description: Hardwood Floors, Door to Back Porch
- Level: First
- Dimensions: 19.5 x 11.7
Family room
- Description: Cathedral w/C-Fan,Built-ins,HDWD, Fr Door to Porch
- Level: First
- Dimensions: 22.9 x 19.5
Foyer
- Description: Hardwood Floors
- Level: First
- Dimensions: 11.10 x 6.9
Other
- Description: Tub & Shower
- Level: First
Half bath
- Level: First
Kitchen
- Description: Island/Breakfast Bar
- Level: First
- Dimensions: 18.8 x 11.10
Laundry
- Description: Cabinets, Utility Sink, Countertop w/cabinets
- Level: First
- Dimensions: 8.9 x 7.8
Heating
- Forced Air, Propane
Cooling
- Central Air
Appliances
- Included: Built-In Oven, Dishwasher, Gas Cooking, Disposal, Microwave, Refrigerator
- Laundry: Washer Hookup, Dryer Hookup
Features
- Bookcases, Built-in Features, Bedroom on Main Level, Ceiling Fan(s), Cathedral Ceiling(s), Dining Area, Double Vanity, En Suite Bathroom, French Door(s)/Atrium Door(s), Full Bath on Main Level, Fireplace, Granite Counters, High Ceilings, Hot Tub/Spa, Jetted Tub, Kitchen Island, Bath in Primary Bedroom, Main Level Primary, Pantry, Cable TV, Walk-In Closet(s)
- Flooring: Laminate, Tile, Wood
- Doors: French Doors
- Basement: Crawl Space
- Attic: Pull Down Stairs
- Number of fireplaces: 1
- Fireplace features: Gas, Masonry
Interior area
- Total interior livable area: 2,684 sqft
- Finished area above ground: 2,684
- Finished area below ground: 0
Property
Parking
- Total spaces: 3
- Parking features: Attached, Direct Access, Driveway, Detached, Garage, Heated Garage, Oversized, Paved, Storage, Workshop in Garage
- Attached garage spaces: 3
- Has uncovered spaces: Yes
Features
- Levels: One
- Stories: 1
- Patio & porch: Rear Porch, Front Porch, Screened, Porch
- Exterior features: Hot Tub/Spa, Lighting, Porch, Paved Driveway
- Pool features: Concrete, Fenced, In Ground, Outdoor Pool, Pool
- Has spa: Yes
- Spa features: Hot Tub
- Fencing: None
Lot
- Size: 3.3 Acres
- Features: Landscaped, Wooded
Details
- Parcel number: 23B01000340
- Zoning description: R-2
- Other equipment: Generator
Construction
Type & style
- Home type: SingleFamily
- Architectural style: Ranch,Transitional
- Property subtype: Single Family Residence
Materials
- Brick
- Roof: Composition
Condition
- Resale
- New construction: No
- Year built: 2016
Utilities & green energy
- Sewer: Septic Tank
- Water: Public
Community & HOA
Community
- Subdivision: None
Location
- Region: Prince George
Financial & listing details
- Price per square foot: $216/sqft
- Tax assessed value: $560,300
- Annual tax amount: $6,154
- Date on market: 9/28/2026
- Exclusions: Washer/Dryer
- Ownership: Individuals
- Ownership type: Sole Proprietor
Estimated market value
$809,400
$745,000 - $874,000
$3,327/mo
Price history
| Date | Event | Price |
|---|---|---|
| 10/2/2026 | Pending sale | $580,000$216/sqft |
Source:  CVRMLS #2626391 Report a problem CVRMLS #2626391 Report a problem | ||
| 9/30/2026 | Listed for sale | $580,000$216/sqft |
Source: CVRMLS #2626391 Report a problem | ||
Public tax history
| Year | Property taxes | Tax assessment |
|---|---|---|
| 2025 | $6,154 | $750,500 |
| 2024 | $6,154 | $750,500 |
| 2023 | $6,154 +19.1% | $750,500 +24.9% |
| 2022 | $5,166 | $600,700 +5.2% |
| 2021 | $5,166 +5.2% | $571,200 |
| 2020 | $4,912 +14.8% | $571,200 +14.8% |
| 2019 | $4,280 -0.7% | $497,700 -0.7% |
| 2018 | $4,312 | $501,400 +7.2% |
| 2017 | -- | $467,900 +689% |
| 2016 | $510 | $59,300 +14% |
| 2014 | $510 | $52,000 |
| 2013 | -- | $52,000 |
| 2012 | -- | $52,000 |
| 2011 | -- | $52,000 -10% |
| 2010 | -- | $57,800 |
| 2009 | -- | -- |
| 2007 | -- | -- |
| 2005 | $204 | -- |
| 2004 | -- | -- |
| 2003 | $185 +60% | -- |
| 2002 | $116 | -- |
| 2001 | $116 +18.1% | -- |
| 2000 | $98 | $10,900 |
Find assessor info on the county website
Monthly payment
Est. payment
Payment breakdown
Explore the cost of this home by adjusting the details. Changes won't be saved.Climate risks
Neighborhood: 23875
Nearby schools
Schools provided by the listing agent
- Elementary: Beazley
- Middle: Moore
- High: Prince George
Source: CVRMLS. This data may not be complete. We recommend contacting the local school district to confirm school assignments for this home.
- $260,7002 bd2 ba1.3k sqft5702 Courthouse Rd, Prince George, VA 23875Off Market
- $203,1003 bd2 ba1k sqft5515 Allin Rd, Prince George, VA 23875Off Market
- $69,300-- bd-- ba-- sqft5602 Courthouse Rd, Prince George, VA 23875Off Market
- $275,8003 bd1 ba1.3k sqft6511 Bull Hill Rd, Prince George, VA 23875Off Market
Similar homes
- $475,0005 bd4 ba3k sqft4911 Aqua Ln, Prince George, VA 23875For Sale
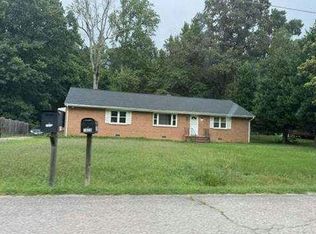
 MLS ID #2627044, Lasmar Lovelace, Fathom Realty Virginia. CVRMLS
 - $--3 bd3 ba1.8k sqft1819 Walker Ave, Petersburg, VA 23803Auction
 Auction.com 1
 - $389,9904 bd3 ba2.3k sqft5212 Farmcrest Cir, Prince George, VA 23875For Sale

 MLS ID #VAPV2000130, Jim McClain, EXP Realty, LLC. Bright MLS
 - $419,0004 bd3 ba2.1k sqft7113 Perrin Dr, Prince George, VA 23875For Sale
 MLS ID #2626115, Troy Gibbs, EXP Realty, LLC. CVRMLS
