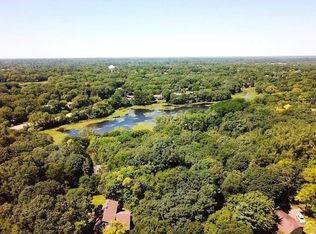
Original 1920 Dutch Colonial home received a new foundation and addition when it was moved to its current location overlooking Wing Lake in 1977. Set back off the road, nestled among mature trees and natural landscaping on a huge 1.43 acre lot, enjoy privacy, beautiful light and picturesque views from every room in the house, with frequent wildlife sightings.
The home features multiple flexible living and entertaining spaces, with great flow throughout the main level. Spacious foyer and powder room updated in 2019. Chef's kitchen fully renovated in 2019, with custom white oak cabinetry, Bluestar gas range with a Vent a Hood, Bosch dishwasher, and a Fisher & Paykel refrigerator. Quartz countertops, hex tile backsplash, stone tile flooring, Crate & Barrel pendants, and under cabinet lighting. Cabinets include Rev-A-Shelf heavy duty mixer lift, garbage pull-out, spice drawer, knife drawer, and hidden microwave. Dining options include a breakfast table area, an eat-at countertop, and a dining room adjacent to the kitchen with Crate & Barrel chandelier. Patio includes gas hookup for grill. Multiple living spaces for entertaining or spreading out, including a living room with panoramic views, a family room with an inviting gas fireplace, and a light and bright sunroom adjacent to a cozy balcony. Upper level includes a spacious primary suite, the second and third bedrooms, and a hall bath. Basement family room and flex space function as a family room, an office, a gym and storage. New carpet in 2025. Lower level also features a 3/4 bath, mudroom adjacent to 2 car garage with EV circuit/charger and laundry. New flat roof and 12 new Pella windows in 2025.
An easy walk to multiple great restaurants including Heather?s and Del Sur, Unmapped Brewery, Base Camp Coffee, Lunds-Byerly's and playgrounds. Short ride to bike trails including Lake Minnetonka Regional Trail and Purgatory Park. Easy access to Target, library, post office, UPS and multiple grocery options.
Closed
Zillow last checked:
Listing updated:
Bought with:
Thomas R Dunn
eXp Realty
Source: NorthstarMLS as distributed by MLS GRID,MLS#: 6741322
Price history
| Date | Event | Price |
|---|---|---|
| 10/3/2025 | Sold | $777,000+13.4%$235/sqft |
Source:  NorthstarMLS as distributed by MLS GRID #6741322 Report a problem NorthstarMLS as distributed by MLS GRID #6741322 Report a problem | ||
| 6/22/2025 | Pending sale | $685,000$207/sqft |
Source: NorthstarMLS as distributed by MLS GRID #6741322 Report a problem | ||
| 6/21/2025 | Listing removed | $685,000$207/sqft |
Source: NorthstarMLS as distributed by MLS GRID #6741322 Report a problem | ||
| 6/19/2025 | Listed for sale | $685,000+25.7%$207/sqft |
Source: NorthstarMLS as distributed by MLS GRID #6741322 Report a problem | ||
| 7/21/2017 | Sold | $545,000-0.9%$165/sqft |
Source: NorthstarMLS as distributed by MLS GRID #4831767 Report a problem | ||
| 5/22/2017 | Pending sale | $550,000$166/sqft |
Source: Edina Realty, Inc., a Berkshire Hathaway affiliate #4831767 Report a problem | ||
| 5/19/2017 | Listed for sale | $550,000+0%$166/sqft |
Source: Edina Realty, Inc., a Berkshire Hathaway affiliate #4831767 Report a problem | ||
| 9/2/2011 | Listing removed | $2,995$1/sqft |
Source: Midwest Realty Services Report a problem | ||
| 8/15/2011 | Listed for rent | $2,995$1/sqft |
Source: Midwest Realty Services Report a problem | ||
| 8/14/2011 | Listing removed | $549,900$166/sqft |
Source: Coldwell Banker Burnet - Wayzata #4022653 Report a problem | ||
| 3/13/2011 | Listed for sale | $549,9000%$166/sqft |
Source: Coldwell Banker Burnet - Wayzata #4022653 Report a problem | ||
| 11/21/2010 | Listing removed | $550,000-8.2%$166/sqft |
Source: NRT Minneapolis #3923240 Report a problem | ||
| 5/13/2010 | Listed for sale | $599,000$181/sqft |
Source: NRT Minneapolis #3923240 Report a problem | ||
Get a cash offer in 3 minutes
Find out how much your home could sell for in as little as 3 minutes with a no-obligation cash offer.
Estimated market value
$767,600
