Welcome to this beautifully renovated 3-bedroom, 2-bath rancher, thoughtfully updated for comfort and convenience. Situated on a spacious 0.46-acre lot, the home features a modern kitchen with quartz countertops, soft-close cabinetry, pull-out shelving, stainless steel appliances, gas cooking, and an oversized movable island. Offers luxury vinyl plank floors, a large picture window, and a classic brick wood-burning fireplace. A separate dining room, three comfortable bedrooms, and an updated primary bathroom with bidets complete the main level. The partially finished lower level includes a spacious family room, home-office area, new carpeting, rear-yard access, generous storage, and room for future expansion. Outdoor features a freshly painted exterior, composite deck, oversized parking pad, mature landscaping, and ample space for gardening and gatherings. Property sold AS IS condition. Additional improvements include updated windows, fixtures, appliances, fresh interior paint, and an architectural-shingle roof approximately 10 years old. Transferable home warranty. Conveniently located near Patapsco Valley State Park, Columbia, Baltimore, Washington, D.C., and major commuter routes. A wonderful opportunity to make this charming home your own!
For sale
Price cut: $30K (9/4)
$695,000
5521 Montgomery Rd, Ellicott City, MD 21043
3beds
2,374sqft
Single Family Residence
Built in 1963
0.46 Acres Lot
$684,100 Zestimate®
$293/sqft
$-- HOA
What's special
Oversized movable islandHome-office areaBeautifully renovatedMature landscapingGenerous storageComposite deckFresh interior paint
- 75 days
- 675
- 31
Likely to sell faster than
Zillow last checked:
Listing updated:
Listed by:
Mr. Jonathan S Lahey 301-281-6981,
EXP Realty, LLC 8888607369,
Co-Listing Agent: Istiqomah B Mitchell 301-257-4059,
EXP Realty, LLC
Source: Bright MLS,MLS#: MDHW2072364
Facts & features
Interior
Bedrooms & bathrooms
- Bedrooms: 3
- Bathrooms: 2
- Full bathrooms: 2
- Main level bathrooms: 2
- Main level bedrooms: 3
Rooms
- Room types: Living Room, Dining Room, Primary Bedroom, Bedroom 2, Bedroom 3, Kitchen, Family Room, Utility Room, Bathroom 2, Primary Bathroom
Primary bedroom
- Level: Main
Bedroom 2
- Level: Main
Bedroom 3
- Level: Main
Primary bathroom
- Level: Main
Bathroom 2
- Level: Main
Dining room
- Level: Main
Family room
- Level: Lower
Kitchen
- Level: Main
Living room
- Level: Main
Utility room
- Level: Lower
Heating
- Forced Air, Natural Gas
Cooling
- Central Air, Ceiling Fan(s), Electric
Appliances
- Included: Microwave, Dishwasher, Disposal, Dryer, Exhaust Fan, Ice Maker, Oven/Range - Gas, Refrigerator, Stainless Steel Appliance(s), Washer, Water Heater, Gas Water Heater
- Laundry: In Basement
Features
- Cedar Closet(s), Ceiling Fan(s), Chair Railings, Dining Area, Entry Level Bedroom, Floor Plan - Traditional, Formal/Separate Dining Room, Eat-in Kitchen, Kitchen Island, Primary Bath(s), Recessed Lighting, Dry Wall, Paneled Walls
- Flooring: Luxury Vinyl, Wood
- Doors: Six Panel, Storm Door(s)
- Windows: Vinyl Clad
- Basement: Partial,Heated,Improved,Interior Entry,Exterior Entry,Partially Finished,Rear Entrance,Space For Rooms,Walk-Out Access,Water Proofing System,Windows,Workshop
- Number of fireplaces: 1
- Fireplace features: Wood Burning, Brick, Screen
Interior area
- Total structure area: 2,968
- Total interior livable area: 2,374 sqft
- Finished area above ground: 1,624
- Finished area below ground: 750
Property
Parking
- Total spaces: 5
- Parking features: Attached Carport, Off Street
- Carport spaces: 1
Accessibility
- Accessibility features: None
Features
- Levels: Two
- Stories: 2
- Patio & porch: Deck
- Exterior features: Play Equipment
- Pool features: None
Lot
- Size: 0.46 Acres
- Features: Front Yard, Landscaped, Rear Yard
Details
- Additional structures: Above Grade, Below Grade
- Parcel number: 1401180916
- Zoning: R20
- Special conditions: Standard
Construction
Type & style
- Home type: SingleFamily
- Architectural style: Ranch/Rambler
- Property subtype: Single Family Residence
Materials
- Brick
- Foundation: Block
- Roof: Architectural Shingle
Condition
- Very Good
- New construction: No
- Year built: 1963
Utilities & green energy
- Sewer: Public Sewer
- Water: Public
Community & HOA
Community
- Subdivision: None Available
HOA
- Has HOA: No
Location
- Region: Ellicott City
Financial & listing details
- Price per square foot: $293/sqft
- Tax assessed value: $484,800
- Annual tax amount: $7,176
- Date on market: 8/5/2026
- Listing agreement: Exclusive Right To Sell
- Ownership: Fee Simple
Estimated market value
$684,100
$650,000 - $718,000
$3,177/mo
Price history
| Date | Event | Price |
|---|---|---|
| 9/4/2026 | Price change | $695,000-4.1%$293/sqft |
Source:  Bright MLS #MDHW2072364 Report a problem Bright MLS #MDHW2072364 Report a problem | ||
| 9/4/2026 | Listed for rent | $3,400+47.8%$1/sqft |
Source: eXp Realty #MDHW2073714 Report a problem | ||
| 8/5/2026 | Listed for sale | $725,000+19.8%$305/sqft |
Source: Bright MLS #MDHW2072364 Report a problem | ||
| 10/18/2024 | Sold | $605,000+1.8%$255/sqft |
Source: Bright MLS #MDHW2044814 Report a problem | ||
| 9/23/2024 | Contingent | $594,440$250/sqft |
Source: Bright MLS #MDHW2044814 Report a problem | ||
| 9/20/2024 | Listed for sale | $594,440+94.9%$250/sqft |
Source: Bright MLS #MDHW2044814 Report a problem | ||
| 4/7/2017 | Listing removed | $2,300$1/sqft |
Source: Coldwell Banker Residential Brokerage - Ellicott City Enchanted Forest #HW9871329 Report a problem | ||
| 2/25/2017 | Listed for rent | $2,300+9.5%$1/sqft |
Source: Coldwell Banker Residential Brokerage - Ellicott City Enchanted Forest #HW9871329 Report a problem | ||
| 11/24/2013 | Listing removed | $2,100$1/sqft |
Source: Coldwell Banker Residential Brokerage - Ellicott City Enchanted Forest #HW8225791 Report a problem | ||
| 11/17/2013 | Listed for rent | $2,100$1/sqft |
Source: Coldwell Banker Residential Brokerage - Ellicott City Enchanted Forest #HW8225791 Report a problem | ||
| 6/23/2004 | Sold | $305,000$128/sqft |
Source: Public Record Report a problem | ||
Public tax history
| Year | Property taxes | Tax assessment |
|---|---|---|
| 2025 | $7,176 +49.9% | $454,933 +7% |
| 2024 | $4,786 +7.6% | $425,067 +7.6% |
| 2023 | $4,450 +3.8% | $395,200 |
| 2022 | $4,286 +4% | $395,200 +7.9% |
| 2021 | $4,123 +4.1% | $366,133 +4.1% |
| 2020 | $3,959 +5.2% | $351,600 |
| 2019 | $3,763 -2.3% | $351,600 +11% |
| 2018 | $3,852 -13.5% | $316,800 +5.8% |
| 2017 | $4,453 | $299,400 +1.5% |
| 2016 | -- | $294,933 +1.5% |
| 2015 | -- | $290,467 +1.6% |
| 2014 | -- | $286,000 |
| 2013 | -- | $286,000 |
| 2012 | -- | $286,000 -20.6% |
| 2011 | -- | $360,400 0% |
| 2010 | -- | $360,420 |
| 2009 | -- | $360,420 -3% |
| 2008 | -- | $371,640 +16.7% |
| 2007 | -- | $318,500 +20% |
| 2006 | -- | $265,360 +25% |
| 2005 | -- | $212,220 +10.9% |
| 2004 | -- | $191,400 +12.2% |
| 2003 | -- | $170,580 +13.9% |
| 2002 | -- | $149,760 +2.4% |
| 2001 | -- | $146,296 +156.1% |
| 2000 | -- | $57,130 |
Find assessor info on the county website
Monthly payment
Est. payment
Payment breakdown
Explore the cost of this home by adjusting the details. Changes won't be saved.Climate risks
Neighborhood: 21043
Nearby schools
Schools provided by the listing agent
- District: Howard County Public Schools
Source: Bright MLS. This data may not be complete. We recommend contacting the local school district to confirm school assignments for this home.
- $435,100-- bd1 ba1.2k sqft5517 Montgomery Rd, Ellicott City, MD 21043Off Market
- $446,800-- bd1 ba1.2k sqft5525 Montgomery Rd, Ellicott City, MD 21043Off Market
- $441,600-- bd1 ba1.5k sqft5513 Montgomery Rd, Ellicott City, MD 21043Off Market
- $809,500-- bd2 ba3.1k sqft7813 Brookstone Ct, Ellicott City, MD 21043Off Market
Similar homes
- $699,9003 bd3 ba2.9k sqft9710 Hillsmere Rd, Ellicott City, MD 21042For Sale
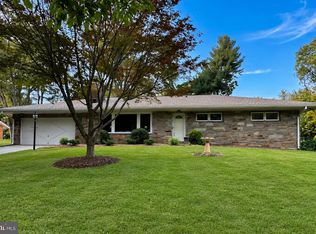
 MLS ID #MDHW2069674, Rob Culotta, Cummings & Co. Realtors. Bright MLS
 - $725,0004 bd4 ba2.9k sqft9521 Pamplona Rd, Columbia, MD 21045For Sale
 MLS ID #MDHW2072250, Carlos Espinoza, Jason Mitchell Group. Bright MLS
 - $675,0003 bd3 ba1.8k sqft2208 Oxeye Rd, Baltimore, MD 21209For Sale
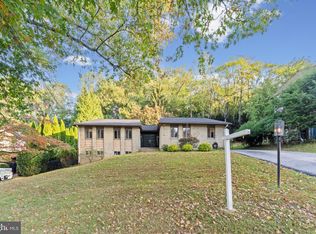 MLS ID #MDBC2178256, Jasmin Brown, EXP Realty, LLC. Bright MLS
 - $685,0004 bd3 ba2k sqft18313 Wachs Ter, Olney, MD 20832For Sale
 MLS ID #MDMC2258448, colette releford, Redfin Corp. Bright MLS
 - $575,0004 bd3 ba1.7k sqft9305 Angelina Cir, Columbia, MD 21045For SaleMLS ID #MDHW2073522, Ruth Anne Strauss, Hyatt & Company Real Estate, LLC. Bright MLS
- $845,0004 bd4 ba2.5k sqft8780 Teresa Ln, Laurel, MD 20723For SaleMLS ID #MDHW2075352, Wendy Slaughter, Samson Properties. Bright MLS
- $698,0006 bd3 ba3.2k sqft3228 Midfield Rd, Baltimore, MD 21208For SaleMLS ID #MDBC2167878, Jason Rubenstein, Cummings & Co. Realtors. Bright MLS
- $669,0005 bd4 ba3k sqft8715 Crestmont Ln, Laurel, MD 20708For SaleMLS ID #MDPG2220854, John Williams, RE/MAX Realty Services. Bright MLS
- $619,9004 bd5 ba2k sqft7328 Baylor Ave, College Park, MD 20740For SaleMLS ID #MDPG2222384, Tamara Beauchard, Berkshire Hathaway HomeServices PenFed Realty. Bright MLS
- $699,9994 bd3 ba2.9k sqft213 Piping Rock Dr, Silver Spring, MD 20905For SaleMLS ID #MDMC2252688, Heather Sand, Compass. Bright MLS
- $575,0004 bd4 ba2.4k sqft7001 Marmick Pl, Laurel, MD 20707For SaleMLS ID #MDPG2220408, Hazel Shakur, Redfin Corp. Bright MLS
- $649,9994 bd3 ba2.8k sqft6401 Dorsey Rd, Gaithersburg, MD 20882For SaleMLS ID #MDMC2239116, Ellen Lima, Realty Advantage of Maryland LLC. Bright MLS
- $655,0003 bd3 ba1.8k sqft202 Bridge Dr, Joppa, MD 21085For SaleMLS ID #MDHR2059856, Mary Jones, Berkshire Hathaway HomeServices PenFed Realty. Bright MLS
- $709,0003 bd4 ba3.2k sqft7540 Old Battle Grove Rd, Dundalk, MD 21222For SaleMLS ID #MDBC2170772, Brandon Hoffman, Redfin Corp. Bright MLS
- $659,0005 bd3 ba2.8k sqft6606 Baythorne Rd, Baltimore, MD 21209For SaleMLS ID #MDBC2164852, Karen Glaser, Cummings & Co. Realtors. Bright MLS
- $639,0003 bd3 ba1.8k sqft7 Goodale Pl, Baltimore, MD 21212For SaleMLS ID #MDBA2232482, David K Wheaton, Cummings & Co. Realtors. Bright MLS
- $850,0003 bd3 ba3.1k sqft5 Glencliffe Cir, Baltimore, MD 21208For SaleMLS ID #MDBC2174712, Jim Bim, Winning Edge. Bright MLS
- $665,0003 bd3 ba2.2k sqft11400 Cloverhill Dr, Silver Spring, MD 20902For SaleMLS ID #MDMC2243366, Keith Sharp, Northrop Realty. Bright MLS
- $599,0003 bd2 ba1.8k sqft1759 Daisey Ct, Millersville, MD 21108For SaleMLS ID #MDAA2128758, Rick Mudd, RE/MAX Executive. Bright MLS
- $625,0003 bd2 ba1.6k sqft219 Kathy Ct, Severna Park, MD 21146For SaleMLS ID #MDAA2151846, Brenda Fornos, Taylor Properties. Bright MLS
