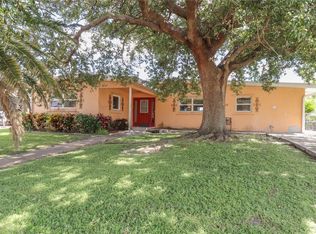
This cute-as-a-bug home is waiting for its next lucky owners! Situated on a quiet street, this 3/2/1 home is a gem. The bright kitchen has a stainless steel range, Microwave , & New refrigerator, no dishwasher but there is a space saved for one:) ! The primary bedroom has an ensuite bathroom has a full walk-in shower and a large walk-in closet. Two additional bedrooms can also be used as a craft room, media room, or office space. A second full bathroom has a bath tub and shower. Newish washer and dryer. Spacious living room and dining area abut the kitchen. A mirrored wall in the living room amplifies light creating a bright and welcoming space. Security lighting outside. There is a well on property. In-ground pool is surrounded by protective fence. Beautiful waterfall feature brings the sound of falling water to your peaceful outdoor space. An adorable little enclosed lanai to the side of the pool area creates a perfect place for morning coffee and evening alfresco meals. Your new abode will be located within 30 minutes of multiple Gulf beaches. A public boat ramp is less than 2 miles down the road on Chancellor. Nearby, A North Port County park offers pickleball, tennis, and other outdoor activities. The area is one of the most affordable in all of southwest Florida. The vacant side lot is owned by the City of North Port, so, enjoy all that privacy:)
For sale
$279,000
5521 TALBROOK ROAD, NORTH PORT, FL 34287
3beds
1,235sqft
Single Family Residence
Built in 1981
0.27 Acres Lot
$270,500 Zestimate®
$226/sqft
$-- HOA
What's special
Well on propertySecurity lighting outsideNewish washer and dryerFull walk-in showerLarge walk-in closet
- 12 days
- 591
- 65
Likely to sell faster than
Zillow last checked:
Listing updated:
Listed by:
Kirk DeVries 941-380-8156,
RE/MAX PALM REALTY 941-743-5525
Source: Stellar MLS,MLS#: C7532031 Originating MLS: Port Charlotte
Facts & features
Interior
Bedrooms & bathrooms
- Bedrooms: 3
- Bathrooms: 2
- Full bathrooms: 2
Primary bedroom
- Features: Walk-In Closet(s)
- Level: First
- Area: 156 Square Feet
- Dimensions: 12x13
Bedroom 2
- Features: Built-in Closet
- Level: First
- Area: 132 Square Feet
- Dimensions: 12x11
Bedroom 3
- Features: Built-in Closet
- Level: First
- Area: 134.47 Square Feet
- Dimensions: 11.3x11.9
Balcony porch lanai
- Features: No Closet
- Level: First
- Area: 299 Square Feet
- Dimensions: 13x23
Dining room
- Features: No Closet
- Level: First
- Area: 150 Square Feet
- Dimensions: 10x15
Kitchen
- Features: No Closet
- Level: First
- Area: 91.3 Square Feet
- Dimensions: 8.3x11
Living room
- Features: No Closet
- Level: First
- Area: 285 Square Feet
- Dimensions: 15x19
Heating
- Central, Electric
Cooling
- Central Air
Appliances
- Included: Disposal, Dryer, Exhaust Fan, Microwave, Range, Range Hood, Refrigerator, Washer
- Laundry: In Garage
Features
- Ceiling Fan(s), Living Room/Dining Room Combo
- Flooring: Carpet, Concrete, Tile
- Doors: French Doors, Sliding Doors
- Has fireplace: No
Interior area
- Total structure area: 1,920
- Total interior livable area: 1,235 sqft
Video & virtual tour
Property
Parking
- Total spaces: 1
- Parking features: Driveway, Garage Door Opener
- Attached garage spaces: 1
- Has uncovered spaces: Yes
- Details: Garage Dimensions: 11X25
Features
- Levels: One
- Stories: 1
- Exterior features: Lighting
- Has private pool: Yes
- Pool features: In Ground
- Fencing: Fenced
Lot
- Size: 0.27 Acres
- Dimensions: 125' x 95'
Details
- Parcel number: 1000250618
- Zoning: RSF2
- Special conditions: None
Construction
Type & style
- Home type: SingleFamily
- Architectural style: Florida
- Property subtype: Single Family Residence
Materials
- Stucco, Wood Frame
- Foundation: Slab
- Roof: Shingle
Condition
- Completed
- New construction: No
- Year built: 1981
Utilities & green energy
- Sewer: Public Sewer
- Water: Public
- Utilities for property: BB/HS Internet Available, Cable Available, Electricity Connected, Phone Available, Sewer Connected, Street Lights
Community & HOA
Community
- Pet fee: $0 monthly
- Subdivision: PORT CHARLOTTE SUB 50
HOA
- Has HOA: No
Location
- Region: North Port
Financial & listing details
- Price per square foot: $226/sqft
- Tax assessed value: $192,700
- Annual tax amount: $1,312
- Date on market: 10/16/2026
- Cumulative days on market: 13 days
- Listing terms: Cash,Conventional
- Ownership: Fee Simple
- Total actual rent: 0
- Electric utility on property: Yes
- Road surface type: Paved
Estimated market value
$270,500
$257,000 - $284,000
$1,954/mo
Price history
| Date | Event | Price |
|---|---|---|
| 10/16/2026 | Listed for sale | $279,000+74.5%$226/sqft |
Source:  Stellar MLS #C7532031 Report a problem | ||
| 12/5/2006 | Sold | $159,900$129/sqft |
Source: Public Record Report a problem | ||
Public tax history
| Year | Property taxes | Tax assessment |
|---|---|---|
| 2025 | $1,310 +7.9% | $70,641 +0.6% |
| 2024 | $1,214 +6.9% | $70,205 +3% |
| 2023 | $1,136 +6.2% | $68,160 -3.8% |
| 2022 | $1,069 -0.5% | $70,875 +3% |
| 2021 | $1,074 -6.3% | $68,811 +1.4% |
| 2020 | $1,147 +2.1% | $67,861 +2.3% |
| 2019 | $1,123 | $66,335 +1.9% |
| 2018 | $1,123 +8.8% | $65,098 +2.1% |
| 2017 | $1,032 -1.6% | $63,759 -32% |
| 2016 | $1,048 | $93,800 +21.7% |
| 2015 | $1,048 +2% | $77,100 +27.2% |
| 2014 | $1,028 +1% | $60,613 |
| 2013 | $1,018 +4.5% | $60,613 +1.7% |
| 2012 | $974 -0.4% | $59,600 -4.9% |
| 2011 | $978 -3.5% | $62,700 -5.3% |
| 2010 | $1,013 -28.4% | $66,200 -18.7% |
| 2009 | $1,414 | $81,400 -18.4% |
| 2008 | $1,414 -30.7% | $99,800 -22.3% |
| 2007 | $2,040 | $128,500 +82.2% |
| 2006 | -- | $70,546 +3% |
| 2005 | -- | $68,491 +3% |
| 2004 | $1,045 +0.1% | $66,496 +1.9% |
| 2003 | $1,045 -2.7% | $65,256 +2.4% |
| 2002 | $1,074 +7.1% | $63,727 +1.6% |
| 2001 | $1,003 +2.9% | $62,723 +3% |
| 2000 | $975 | $60,896 |
Find assessor info on the county website
Monthly payment
Est. payment
Payment breakdown
Explore the cost of this home by adjusting the details. Changes won't be saved.Climate risks
Neighborhood: 34287
Nearby schools
Schools provided by the listing agent
- High: North Port High
Source: Stellar MLS. This data may not be complete. We recommend contacting the local school district to confirm school assignments for this home.
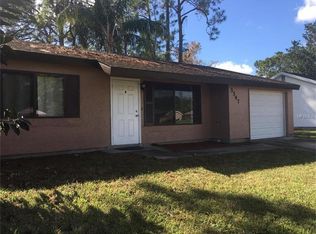


Similar homes
- $275,0003 bd2 ba1.4k sqft4258 FAIRWAY PLACE, NORTH PORT, FL 34287For Sale
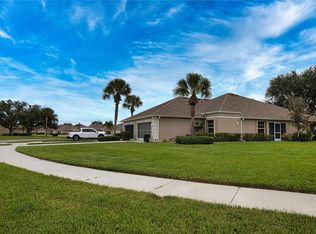
 MLS ID #TB8561767, James Roy, INVESTCOR REALTY LLC. Stellar MLS
- $239,0003 bd2 ba1.1k sqft5409 KENWOOD DRIVE, NORTH PORT, FL 34287For Sale
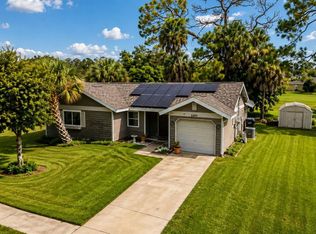 MLS ID #D6148250, Jayson Burtch, CENTURY 21 SUNBELT REALTY. Stellar MLS
- $249,9002 bd2 ba1k sqft5520 KENWOOD DRIVE, NORTH PORT, FL 34287For Sale
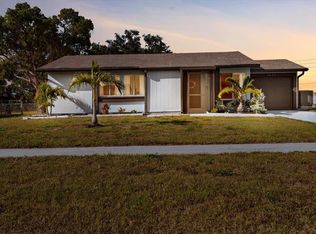 MLS ID #C7531256, Chad McKinney, RE/MAX PALM REALTY. Stellar MLS
- $314,9003 bd2 ba1.6k sqft6356 SAFFORD TERRACE, NORTH PORT, FL 34287For Sale
 MLS ID #C7532430, Robert Beymer, RE/MAX ALLIANCE GROUP. Stellar MLS
- $245,0002 bd1 ba902 sqft6121 Myrtlewood Rd, North Port, FL 34287For Sale
 MLS ID #2026043708, Jaime Taveras, Call It Closed Intl Realty. Florida Gulf Coast MLS
- $255,0003 bd2 ba1.4k sqft4057 FAIRWAY DRIVE, NORTH PORT, FL 34287For SaleMLS ID #D6149145, Sharon Rodgers, MICHAEL SAUNDERS & COMPANY. Stellar MLS
- $235,0003 bd2 ba1.5k sqft5858 KENWOOD DRIVE, NORTH PORT, FL 34287For SaleMLS ID #A4707275, Scott Haddow, COLDWELL BANKER REALTY. Stellar MLS
- $253,0002 bd2 ba912 sqft5568 KENWOOD DRIVE, NORTH PORT, FL 34287For SaleMLS ID #G5112179, Trisha Browne, ELITE EVOLUTION PROPERTIES. Stellar MLS
- $240,0003 bd2 ba1k sqft6770 S BISCAYNE DRIVE, NORTH PORT, FL 34287For SaleMLS ID #C7531273, Chelsea Robinson, KW FLORIDA LIVING. Stellar MLS
- $284,8882 bd2 ba1.3k sqft6282 FABIAN ROAD, NORTH PORT, FL 34287For SaleMLS ID #C7523439, Rhonda Gustitus, KW PEACE RIVER PARTNERS. Stellar MLS
- $219,9003 bd2 ba1.1k sqft5799 FRAN COURT, NORTH PORT, FL 34287For SaleMLS ID #C7528286, Chelsea Robinson, KW FLORIDA LIVING. Stellar MLS
- $239,9003 bd2 ba1.2k sqft6659 KENWOOD DRIVE, NORTH PORT, FL 34287For SaleMLS ID #A4707708, Juan Reyes, GENESIS JC REALTY LLC. Stellar MLS
- $239,5002 bd1 ba882 sqft7595 BERWICK STREET, NORTH PORT, FL 34287For SaleMLS ID #A4709353, Anthony Rudolph, PREFERRED SHORE LLC. Stellar MLS
- $249,0003 bd2 ba1.4k sqft4265 FAIRWAY DRIVE, NORTH PORT, FL 34287For SaleMLS ID #A4709521, Helene Johnston, P.A., MICHAEL SAUNDERS & COMPANY. Stellar MLS
- $315,0002 bd2 ba1.1k sqft6363 TALBOT STREET, NORTH PORT, FL 34287For SaleMLS ID #A4710536, Mayulis De la Cruz, ELEVATE HOME REALTY LLC. Stellar MLS
- $269,9003 bd2 ba1.4k sqft5652 HOLIDAY PARK BOULEVARD, NORTH PORT, FL 34287For SaleMLS ID #C7531267, Kathy Stetina, COLDWELL BANKER SUNSTAR REALTY. Stellar MLS
- $250,0003 bd2 ba1.3k sqft6019 MERRIL STREET, NORTH PORT, FL 34287For SaleMLS ID #N6143468, Scott Swonger, HOMESMART. Stellar MLS
- $264,9002 bd2 ba1.1k sqft6315 JORDAN STREET, NORTH PORT, FL 34287For SaleMLS ID #N6145452, Scott Swonger, HOMESMART. Stellar MLS
- $229,1002 bd2 ba1.1k sqft6820 HARMONY ROAD, NORTH PORT, FL 34287For SaleMLS ID #TB8547482, Angela Fowler, ANGELA FOWLER REAL ESTATE, LLC. Stellar MLS
