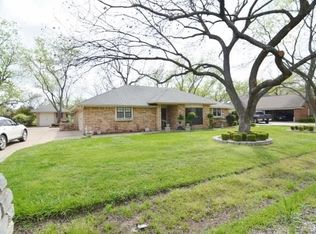
Don’t miss this meticulously maintained, two-owner home in the highly sought-after community of Pecan Plantation! Nestled just minutes from Granbury Lake, this gated community offers an abundance of amenities, including grocery, restaurants, golf courses, pool, marina, dog park, and so much more! This inviting 4-bedroom, 3-bath home features an open floor plan that boasts 10-foot ceilings in the living and dining areas, creating a sense of spaciousness. Designed to accommodate a variety of living arrangements, the home is perfect for multi-generational families, housemates, or anyone who values privacy and comfort. The sequestered primary suite is a peaceful retreat, complete with a sitting area, tray ceilings, and a recently remodeled walk-in shower. The second bed and bath suite offer ample privacy for guests or family members. The third and fourth bedrooms share a full bath. The heart of the home, the kitchen, along with the breakfast area and utility room, is designed with an abundance of storage, ensuring functionality and convenience for everyday living. The oversized garage accommodates two vehicles comfortably, with an additional door specifically for a golf cart. Enjoy peace of mind with a roof replaced in Summer 2023 and an HVAC system updated in Spring 2022. This home is a rare find in a community that truly has it all. Make it your own and enjoy a lifestyle of comfort, convenience, and endless amenities in Pecan Plantation.
Sold
Price Unknown
5522 Wedgefield Rd, Granbury, TX 76049
4beds
2,340sqft
Single Family Residence
Built in 1995
3,920 Square Feet Lot
$385,700 Zestimate®
$--/sqft
$2,950 Estimated rent
Home value
$385,700
$366,000 - $405,000
$2,950/mo
Zestimate® history
Owner options
List your home for rent
$2,950/mo
Rent Zestimate®
Find your next renter with Zillow Rental Manager. Plus, with online applications, you can quickly screen prospective tenants – for free.
$2,950/mo
Rent Zestimate®
Refinance and save
$205/mo
Est. payment
Refinancing to a lower rate could help reduce your monthly payments and save thousands over the life of the loan.
$205/mo
Est. payment
Explore your selling options
Work with a Zillow partner agent
Leverage their expertise and Zillow's premium Showcase listings to get your home seen by more buyers.
Get startedList with your own agent
Get your home in front of millions of buyers by listing it on Zillow.
Learn how to do itSell it yourself
Take full control of how buyers see your home on Zillow by listing For Sale by Owner (FSBO).
List your homeWhat's special
Gated communityOpen floor planUtility roomBreakfast areaSequestered primary suiteRecently remodeled walk-in shower
Zillow last checked:
Listing updated:
Listed by:
Angela Therwhanger 0771902 817-882-6688,
Burt Ladner Real Estate LLC 817-882-6688
Bought with:
Carla Wix, 0834253
Select Agent Services
Source: NTREIS,MLS#: 21143212
Facts & features
Interior
Bedrooms & bathrooms
- Bedrooms: 4
- Bathrooms: 3
- Full bathrooms: 3
Primary bedroom
- Features: Dual Sinks, Sitting Area in Primary, Separate Shower, Walk-In Closet(s)
- Level: First
- Dimensions: 20 x 18
Bedroom
- Features: Ceiling Fan(s), Walk-In Closet(s)
- Level: First
- Dimensions: 12 x 11
Bedroom
- Features: Ceiling Fan(s), Walk-In Closet(s)
- Level: First
- Dimensions: 12 x 10
Bedroom
- Features: Ceiling Fan(s)
- Level: First
- Dimensions: 12 x 10
Primary bathroom
- Features: Built-in Features, Dual Sinks, En Suite Bathroom, Stone Counters, Sitting Area in Primary, Separate Shower
- Level: First
- Dimensions: 10 x 9
Breakfast room nook
- Level: First
- Dimensions: 8 x 7
Dining room
- Level: First
- Dimensions: 12 x 8
Other
- Features: Built-in Features, Stone Counters
- Level: First
- Dimensions: 8 x 7
Other
- Level: First
- Dimensions: 8 x 4
Kitchen
- Features: Breakfast Bar, Built-in Features, Eat-in Kitchen, Granite Counters
- Level: First
- Dimensions: 12 x 12
Living room
- Level: First
- Dimensions: 18 x 17
Utility room
- Features: Built-in Features, Utility Room
- Level: First
- Dimensions: 8 x 5
Heating
- Central, Electric
Cooling
- Central Air, Electric
Appliances
- Included: Dishwasher, Electric Cooktop, Electric Oven, Electric Range, Electric Water Heater, Disposal, Ice Maker, Microwave, Refrigerator
Features
- Chandelier, Eat-in Kitchen, Granite Counters, High Speed Internet, In-Law Floorplan, Open Floorplan, Natural Woodwork, Walk-In Closet(s), Wired for Sound
- Flooring: Carpet, Hardwood, Tile
- Has basement: No
- Number of fireplaces: 1
- Fireplace features: Electric, Living Room, Ventless
Interior area
- Total interior livable area: 2,340 sqft
Property
Parking
- Total spaces: 3
- Parking features: Additional Parking, Concrete, Covered, Door-Multi, Door-Single, Driveway, Garage, Golf Cart Garage, Garage Door Opener, Kitchen Level, Garage Faces Side
- Attached garage spaces: 3
Accessibility
- Accessibility features: Accessible Full Bath
Features
- Levels: One
- Stories: 1
- Pool features: None
- Fencing: None
Lot
- Size: 3,920 Square Feet
- Features: Interior Lot, Subdivision, Few Trees
Details
- Parcel number: R000026616
Construction
Type & style
- Home type: SingleFamily
- Architectural style: Traditional,Detached
- Property subtype: Single Family Residence
Materials
- Brick
- Foundation: Slab
- Roof: Composition
Condition
- Year built: 1995
Utilities & green energy
- Utilities for property: Cable Available, Electricity Connected, Municipal Utilities, Phone Available, Sewer Available, Water Available
Community & HOA
Community
- Features: Sidewalks
- Subdivision: Pecan Plantation
HOA
- Has HOA: Yes
- Services included: All Facilities, Association Management, Security
- HOA fee: $205 monthly
- HOA name: Pecan Plantation
- HOA phone: 817-573-2641
Location
- Region: Granbury
Financial & listing details
- Tax assessed value: $370,880
- Annual tax amount: $4,388
- Date on market: 1/2/2026
- Cumulative days on market: 188 days
- Exclusions: Appliances negotiable
- Road surface type: Asphalt
Price history
| Date | Event | Price |
|---|---|---|
| 8/7/2026 | Sold | -- |
Source: NTREIS #21143212 Report a problem | ||
| 7/16/2026 | Pending sale | $395,000$169/sqft |
Source: NTREIS #21143212 Report a problem | ||
| 7/10/2026 | Contingent | $395,000$169/sqft |
Source: NTREIS #21143212 Report a problem | ||
| 6/25/2026 | Price change | $395,000-4.8%$169/sqft |
Source: NTREIS #21143212 Report a problem | ||
| 1/2/2026 | Listed for sale | $415,000-1.2%$177/sqft |
Source: NTREIS #21143212 Report a problem | ||
| 11/29/2025 | Listing removed | $420,000$179/sqft |
Source: NTREIS #20952642 Report a problem | ||
| 11/7/2025 | Price change | $420,000-4.5%$179/sqft |
Source: NTREIS #20952642 Report a problem | ||
| 10/11/2025 | Price change | $440,000-5.4%$188/sqft |
Source: NTREIS #20952642 Report a problem | ||
| 7/29/2025 | Price change | $465,000-2.1%$199/sqft |
Source: NTREIS #20952642 Report a problem | ||
| 6/5/2025 | Listed for sale | $475,000$203/sqft |
Source: NTREIS #20952642 Report a problem | ||
Public tax history
| Year | Property taxes | Tax assessment |
|---|---|---|
| 2025 | $571 | $370,880 -1.1% |
| 2024 | $571 | $374,980 -3.1% |
| 2023 | $571 -66% | $386,940 +6.3% |
| 2022 | $1,677 | $363,980 +32.4% |
| 2021 | $1,677 | $274,920 +7.5% |
| 2020 | $1,677 | $255,690 +3.4% |
| 2019 | $1,677 | $247,210 +6.5% |
| 2018 | $1,677 | $232,140 +6.8% |
| 2017 | $1,677 | $217,360 +9% |
| 2016 | $1,677 -7% | $199,410 +3% |
| 2015 | $1,804 | $193,660 +10.9% |
| 2014 | $1,804 | $174,690 +0.5% |
| 2013 | -- | $173,770 +4.1% |
| 2012 | -- | $166,900 -1% |
| 2011 | -- | $168,610 |
| 2010 | -- | $168,610 -3.2% |
| 2009 | -- | $174,100 +3.8% |
| 2008 | -- | $167,780 +4.9% |
| 2007 | -- | $159,980 |
| 2006 | -- | $159,980 -0.1% |
| 2005 | -- | $160,100 |
| 2004 | -- | $160,100 +4.2% |
| 2003 | -- | $153,590 +3.5% |
| 2002 | -- | $148,420 |
| 2001 | -- | $148,420 +3.5% |
| 2000 | -- | $143,430 |
Find assessor info on the county website
Neighborhood: Pecan Plantation
Nearby homes
- $389,500-- bd-- ba2.3k sqft5524 Wedgefield Rd, Granbury, TX 76049Off Market
- $453,3004 bd3 ba2.3k sqft5520 Wedgefield Rd, Granbury, TX 76049Off Market
- $382,000-- bd-- ba2.1k sqft5521 Wedgefield Rd, Granbury, TX 76049Off Market
- $332,3004 bd2 ba2k sqft5518 Wedgefield Rd, Granbury, TX 76049Off Market
- $356,6003 bd2 ba1.7k sqft5526 Wedgefield Rd, Granbury, TX 76049Off Market
- $418,000-- bd-- ba2.3k sqft5519 Wedgefield Rd, Granbury, TX 76049Off Market
- $390,6003 bd2 ba2k sqft5523 Wedgefield Rd, Granbury, TX 76049Off Market
- $--3 bd3 ba2.2k sqft5510 Flagstick Dr, Granbury, TX 76049Sold
Nearby schools
GreatSchools rating
- 7/10Mambrino SchoolGrades: PK-5Distance: 3.1 mi
- 8/10Acton Middle SchoolGrades: 6-8Distance: 7.2 mi
- 6/10Granbury High SchoolGrades: 9-12Distance: 10.2 mi
Schools provided by the listing agent
- Elementary: Mambrino
- Middle: Acton
- High: Granbury
- District: Granbury ISD
Source: NTREIS. This data may not be complete. We recommend contacting the local school district to confirm school assignments for this home.
Get a cash offer in 3 minutes
Find out how much your home could sell for in as little as 3 minutes with a no-obligation cash offer.
Estimated market value
$385,700
Get a cash offer in 3 minutes
Find out how much your home could sell for in as little as 3 minutes with a no-obligation cash offer.
Estimated market value
$385,700
- Texas
- Hood County
- Granbury
- 76049
- Pecan Plantation
- 5522 Wedgefield Rd
