You will fall in love with this beautifully maintained mid-century modern ranch, perfectly situated on a lush .50-acre lot! This all-brick home offers over 2,200 square feet of thoughtfully designed living space on the main level, blending timeless architecture with tasteful updates throughout. A spacious foyer welcomes you into the expansive living room, where abundant natural light, neutral carpeting, and a stunning stone fireplace create a warm and inviting gathering space. The formal dining room is ideal for entertaining and features a sliding glass door leading to the covered patio and fenced portion of the backyard, seamlessly blending indoor and outdoor living. The bright eat-in kitchen offers beautifully painted cabinetry, a tiled backsplash, updated flooring, neutral countertops, and plenty of workspace and storage for everyday living. Three generously sized bedrooms, all with beautiful hardwood floors, provide comfortable accommodations. The primary suite features a walk-in closet and a full bath with a tiled walk-in shower, while a second full bath with a tub serves the additional bedrooms. Just off the attached garage is a spacious office or flex room filled with natural light, complete with built-in shelving and a desk area—perfect for working from home, hobbies, or a study space. The immaculate unfinished basement offers exceptional storage and endless possibilities for future living space, a recreation room, workshop, or home gym. This exceptional home has been meticulously cared for and extensively improved, with more than$80,000 in updates and renovations completed since 2023. Every improvement reflects true pride of ownership and offers the next owner the opportunity to move in with confidence and enjoy this remarkable home for years to come.
For sale
$315,000
2015 Glenview Rd, Rockford, IL 61107
3beds
2,205sqft
Single Family Residence
Built in 1959
0.5 Acres Lot
$304,400 Zestimate®
$143/sqft
$-- HOA
What's special
All-brick homeStunning stone fireplaceThree generously sized bedroomsAbundant natural lightAttached garageCovered patioBright eat-in kitchen
- 1 day |
- 612 |
- 37 |
Zillow last checked:
Listing updated:
Listed by:
Jayne Ragan 815-988-7667,
Dickerson & Nieman
Source: NorthWest Illinois Alliance of REALTORS®,MLS#: 202605073
Facts & features
Interior
Bedrooms & bathrooms
- Bedrooms: 3
- Bathrooms: 2
- Full bathrooms: 2
- Main level bathrooms: 2
- Main level bedrooms: 3
Primary bedroom
- Level: Main
- Area: 205.2
- Dimensions: 15.2 x 13.5
Bedroom 2
- Level: Main
- Area: 164.97
- Dimensions: 14.1 x 11.7
Bedroom 3
- Level: Main
- Area: 156.62
- Dimensions: 14.11 x 11.1
Dining room
- Level: Main
- Area: 132.09
- Dimensions: 11.9 x 11.1
Kitchen
- Level: Main
- Area: 182.56
- Dimensions: 11.2 x 16.3
Living room
- Level: Main
- Area: 355.74
- Dimensions: 24.2 x 14.7
Heating
- Forced Air, Natural Gas
Cooling
- Central Air
Appliances
- Included: Dishwasher, Dryer, Microwave, Refrigerator, Stove/Cooktop, Washer, Water Softener, Gas Water Heater
- Laundry: In Basement
Features
- Book Cases Built In, Walk-In Closet(s)
- Windows: Window Treatments
- Basement: Full
- Number of fireplaces: 1
- Fireplace features: Wood Burning
Interior area
- Total structure area: 2,205
- Total interior livable area: 2,205 sqft
- Finished area above ground: 2,205
- Finished area below ground: 0
Property
Parking
- Total spaces: 2
- Parking features: Attached, Garage Door Opener
- Garage spaces: 2
Features
- Patio & porch: Patio
- Fencing: Fenced
Lot
- Size: 0.5 Acres
- Features: County Taxes, City/Town
Details
- Parcel number: 1217152002
Construction
Type & style
- Home type: SingleFamily
- Architectural style: Ranch
- Property subtype: Single Family Residence
Materials
- Brick/Stone
- Roof: Shingle
Condition
- Year built: 1959
Utilities & green energy
- Electric: Circuit Breakers
- Sewer: City/Community
- Water: City/Community
Community & HOA
Community
- Security: Security System
- Subdivision: IL
Location
- Region: Rockford
Financial & listing details
- Price per square foot: $143/sqft
- Tax assessed value: $239,022
- Price range: $315K - $315K
- Date on market: 8/14/2026
- Ownership: Fee Simple
Estimated market value
$304,400
$289,000 - $320,000
$2,321/mo
Price history
| Date | Event | Price |
|---|---|---|
| 8/14/2026 | Listed for sale | $315,000+28.6%$143/sqft |
Source:  NorthWest Illinois Alliance of REALTORS® #202605073 Report a problem NorthWest Illinois Alliance of REALTORS® #202605073 Report a problem | ||
| 11/10/2022 | Sold | $245,000-2%$111/sqft |
Source: NorthWest Illinois Alliance of REALTORS® #202206134 Report a problem | ||
| 10/4/2022 | Pending sale | $249,900$113/sqft |
Source: NorthWest Illinois Alliance of REALTORS® #202206134 Report a problem | ||
| 9/13/2022 | Listed for sale | $249,900+56.3%$113/sqft |
Source: NorthWest Illinois Alliance of REALTORS® #202206134 Report a problem | ||
| 1/9/2020 | Listing removed | $1,750$1/sqft |
Source: Botti Realty LLC Report a problem | ||
| 11/5/2019 | Price change | $1,750-5.4%$1/sqft |
Source: Botti Realty LLC Report a problem | ||
| 10/7/2019 | Listed for rent | $1,850$1/sqft |
Source: Owner Report a problem | ||
| 3/20/2019 | Sold | $159,900-5.9%$73/sqft |
Source: NorthWest Illinois Alliance of REALTORS® #201900488 Report a problem | ||
| 3/5/2019 | Pending sale | $169,900$77/sqft |
Source: Gambino Realtors #201900488 Report a problem | ||
| 2/9/2019 | Listed for sale | $169,900+41.6%$77/sqft |
Source: Gambino Realtors #201900488 Report a problem | ||
| 6/29/2018 | Sold | $120,000-3.1%$54/sqft |
Source: Public Record Report a problem | ||
| 5/23/2018 | Price change | $123,900+3.3%$56/sqft |
Source: Pioneer Real Estate Services #201802812 Report a problem | ||
| 2/2/2018 | Price change | $120,000-16.4%$54/sqft |
Source: Owner Report a problem | ||
| 10/19/2017 | Price change | $143,500+4.7%$65/sqft |
Source: Owner Report a problem | ||
| 8/26/2017 | Listed for sale | $137,000$62/sqft |
Source: Owner Report a problem | ||
Public tax history
| Year | Property taxes | Tax assessment |
|---|---|---|
| 2024 | -- | $79,674 +13.4% |
| 2023 | -- | $70,253 +11.9% |
| 2022 | $5,288 | $62,793 +9.1% |
| 2021 | -- | $57,576 +5.8% |
| 2020 | $5,477 +43.6% | $54,430 +28.2% |
| 2019 | $3,815 -14.2% | $42,444 +6.1% |
| 2018 | $4,447 +64.8% | $40,000 -14.5% |
| 2017 | $2,698 | $46,790 +1.9% |
| 2016 | $2,698 -49.9% | $45,913 |
| 2015 | $5,381 -1.3% | $45,913 -7.8% |
| 2014 | $5,450 +49.7% | $49,781 -27% |
| 2009 | $3,640 | $68,175 +8% |
| 2007 | -- | $63,114 +9.4% |
| 2006 | -- | $57,666 +4.8% |
| 2005 | -- | $55,051 +5.5% |
| 2004 | -- | $52,172 +9.6% |
| 2003 | -- | $47,599 +3.3% |
| 2001 | -- | $46,061 +1% |
| 2000 | -- | $45,605 |
| 1999 | -- | $45,605 |
Find assessor info on the county website
Monthly payment
Est. payment
Payment breakdown
Explore the cost of this home by adjusting the details. Changes won't be saved.Climate risks
Neighborhood: 61107
Nearby schools
GreatSchools rating
- 4/10Clifford P Carlson Elementary SchoolGrades: K-5Distance: 1.1 mi
- 3/10Eisenhower Middle SchoolGrades: 6-8Distance: 0.1 mi
- 3/10Guilford High SchoolGrades: 9-12Distance: 1.7 mi
Schools provided by the listing agent
- Elementary: Clifford P Carlson Elementary
- Middle: Eisenhower Middle
- High: Guilford High
- District: Rockford 205
Source: NorthWest Illinois Alliance of REALTORS®. This data may not be complete. We recommend contacting the local school district to confirm school assignments for this home.
- $292,9003 bd2 ba2.7k sqft2009 Glenview Rd, Rockford, IL 61107Off Market
- $375,0004 bd3 ba2.7k sqft2021 Glenview Rd, Rockford, IL 61107Sold
- $280,0003 bd2 ba2.1k sqft2010 Valley Rd, Rockford, IL 61107Sold
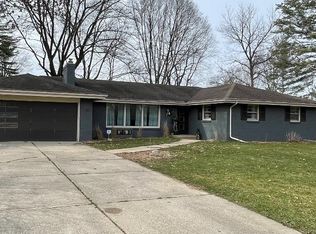
- $259,0003 bd2 ba1.5k sqft2001 Glenview Rd, Rockford, IL 61107Off Market
- $425,5006 bd4 ba3.7k sqft2018 Hillside Dr, Rockford, IL 61107Off Market
- $285,0003 bd3 ba2.4k sqft2020 Valley Rd, Rockford, IL 61107Sold
- $495,0005 bd4 ba4.1k sqft2014 Glenview Rd, Rockford, IL 61107For Sale
- $440,8005 bd4 ba2.7k sqft2012 Glenview Rd, Rockford, IL 61107Off Market
A local agent can set up tours, give advice and negotiate with sellers.
A local lender can help you make sure your offer is ready when you are.
Similar homes
- $249,9993 bd2 ba2.3k sqft1120 Murphy Woods Ln, Rockford, IL 61107For Sale
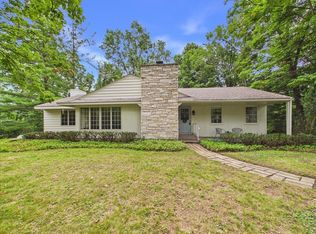 MLS ID #202605087, Toni Vander Heyden. NorthWest Illinois Alliance of REALTORS®
 - $299,9003 bd2 ba1.6k sqft4565 Spring Brook Rd, Rockford, IL 61114For Sale
 MLS ID #202605022, Olga Kampmeier. NorthWest Illinois Alliance of REALTORS®
 - $269,9003 bd2 ba1.5k sqft221 N Highland Ave, Rockford, IL 61107For Sale
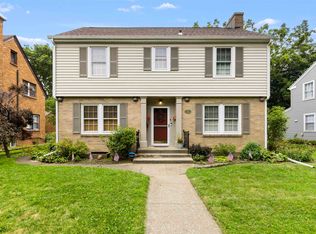 MLS ID #202605065, Vickie Krueger. NorthWest Illinois Alliance of REALTORS®
 - $300,0005 bd2 ba2.2k sqft2916 Rural St, Rockford, IL 61107For Sale
 MLS ID #202604621, Dana Gulik. NorthWest Illinois Alliance of REALTORS®
 - $300,0003 bd2 ba1.8k sqft7103 Mill Rd, Rockford, IL 61108For SaleMLS ID #202604969, Donna Andrews. NorthWest Illinois Alliance of REALTORS®
- $--3 bd1 ba1.3k sqft333 Warren Ave, Rockford, IL 61107AuctionServiceLink Auction
- $449,9004 bd3 ba3.1k sqft1718 Jacoby Pl, Rockford, IL 61107For SaleMLS ID #202605091, Amanda Clark. NorthWest Illinois Alliance of REALTORS®
- $--3 bd3 ba2.2k sqft1324 Jonathan Ave, Rockford, IL 61103AuctionAuction.com 2
- $318,0004 bd3 ba2.5k sqft3342 Montlake Dr, Rockford, IL 61114For SaleMLS ID #202604826, Andrew Kordash. NorthWest Illinois Alliance of REALTORS®
- $279,9003 bd2 ba2.9k sqft6225 Browns Pkwy, Loves Park, IL 61111For SaleMLS ID #202605032, Dianne Parvin. NorthWest Illinois Alliance of REALTORS®
- $320,0003 bd3 ba2k sqft3210 Piper Ct, Rockford, IL 61114For SaleMLS ID #202604687, Taylor Miller. NorthWest Illinois Alliance of REALTORS®
- $349,9004 bd3 ba2.4k sqft1301 Albany Ln, Rockford, IL 61107For SaleMLS ID #202604745, Imelda Campuzano Barajas. NorthWest Illinois Alliance of REALTORS®
- $235,0004 bd2 ba1.4k sqft604 Rome Ave, Rockford, IL 61107NewMLS ID #12730383, Michael Salvaggio, Ardain Real Estate Inc.. MRED as distributed by MLS GRID
- $242,5004 bd1 ba1.8k sqft1939 Cumberland St, Rockford, IL 61103For SaleMLS ID #202605008, Danielle Lee. NorthWest Illinois Alliance of REALTORS®
- $285,0003 bd3 ba2.3k sqft7586 Blairmore Dr, Rockford, IL 61107For SaleMLS ID #202605081, Verity Graham. NorthWest Illinois Alliance of REALTORS®
- $259,0003 bd2 ba1.6k sqft2938 Southbridge Rd, Rockford, IL 61114For SaleMLS ID #202604959, Melissa Kuhrt. NorthWest Illinois Alliance of REALTORS®
- $330,0004 bd3 ba2.3k sqft2018 Grandchester Pl, Rockford, IL 61107For SaleMLS ID #202603491, Olga Kampmeier. NorthWest Illinois Alliance of REALTORS®
- $277,5004 bd2 ba2.2k sqft4674 Pepper Dr, Rockford, IL 61114Price ChangeMLS ID #12724824, Jesus Perez, Realty of America, LLC. MRED as distributed by MLS GRID
- $305,0004 bd2 ba2k sqft325 Paris Ave, Rockford, IL 61107For Sale By Owner
- $359,9004 bd3 ba2.6k sqft5316 Regents Park Rd, Rockford, IL 61107For SaleMLS ID #202604387, Jamaria Holloway. NorthWest Illinois Alliance of REALTORS®
