Two homes, approximately 5 acres, and endless possibilities in a prime Ooltewah location! This unique offering at 3210 & 3212 Ooltewah Ringgold Road presents an exceptional opportunity for homeowners, investors, multi-generational families, or buyers looking for acreage with future potential in one of Ooltewah's most convenient locations.
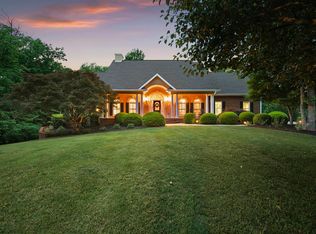
Together, the two residences offer approximately 5,786 square feet of combined living space with a total of 7 bedrooms and 8+ baths, providing incredible flexibility for a variety of uses. The larger brick home at 3212 features approximately 4,314 square feet, 4 bedrooms, 5.1 baths, spacious living areas, an attached two-car garage, and an impressive 62' x 34' detached building. Additional features include a covered porch, deck, arbor, fireplace, hardwood and tile flooring, and granite kitchen countertops. The second residence at 3210 built in 2005 offers approximately 1,472 square feet with 3 bedrooms and 3 baths.
Live in one and rent the other, create a multi-generational family setting with separate residences, utilize both homes for potential rental income, or explore the possibilities offered by the combined acreage. Investors may appreciate the potential for multiple income streams, while extended families can enjoy the convenience of living close together while maintaining separate households.
For buyers with a longer-term vision, the approximately 5 combined acres offer additional possibilities for future use or potential development, subject to zoning, subdivision requirements, utility availability, and governmental approvals. The properties offer convenient access to shopping, schools, employment centers, and major transportation routes.
Sellers are willing to subdivide, providing even more flexibility for buyers who may be interested in an individual residence, a portion of the acreage, or another configuration that better suits their needs.
For sale
$1,799,000
3212 Ooltewah Ringgold Rd, Ooltewah, TN 37363
7beds
5,786sqft
Single Family Residence
Built in 1993
5 Acres Lot
$1,028,800 Zestimate®
$311/sqft
$-- HOA
What's special
Covered porchAttached two-car garageGranite kitchen countertopsHardwood and tile flooringLarger brick home
- 20 hours
- 244
- 11
Zillow last checked:
Listing updated:
Listed by:
Melody Bingham 423-710-0246,
Crye-Leike, REALTORS 706-861-2400
Source: Greater Chattanooga Realtors,MLS#: 1543204
Facts & features
Interior
Bedrooms & bathrooms
- Bedrooms: 7
- Bathrooms: 10
- Full bathrooms: 9
- 1/2 bathrooms: 1
Primary bedroom
- Description: 3212 Home
- Level: First
Primary bedroom
- Description: 3210 Home
- Level: First
Bedroom
- Description: 3212 Home
- Level: Second
Bedroom
- Description: 3212 Home
- Level: Second
Bedroom
- Description: 3212 Home
- Level: Second
Bedroom
- Description: 3210 Home
- Level: First
Bedroom
- Description: 3210 Home
- Level: Second
Other
- Description: 3212 Home
- Level: First
Bonus room
- Description: 3212 Home
- Level: Second
Dining room
- Description: 3212 Home
- Level: First
Game room
- Description: 3212 Home
- Level: Second
Kitchen
- Description: 3212 Home-in law suite opportunity
- Level: Second
Kitchen
- Description: 3212 Home-main kitchen
- Level: First
Kitchen
- Description: 3210 Home
- Level: First
Laundry
- Description: 3212 Home
- Level: First
Living room
- Description: 3212 Home
- Level: First
Living room
- Description: 3210 Home
- Level: First
Office
- Description: 3212 Home
- Level: First
Sunroom
- Description: 3212 Home
Cooling
- Multi Units
Appliances
- Included: Disposal, Double Oven, Dishwasher, Electric Water Heater, Gas Range, Gas Water Heater, Microwave, Oven, Refrigerator, Stainless Steel Appliance(s), Warming Drawer, Water Softener Owned
- Laundry: In Garage, Laundry Room, Multiple Locations
Features
- Bidet, Central Vacuum, Eat-in Kitchen, Granite Counters, His and Hers Closets, In-Law Floorplan, Kitchen Island, Pantry, Primary Downstairs, Soaking Tub, Storage, Walk-In Closet(s), En Suite, Breakfast Nook
- Has basement: No
- Number of fireplaces: 2
- Fireplace features: Gas Log, Living Room
Interior area
- Total structure area: 5,786
- Total interior livable area: 5,786 sqft
- Finished area above ground: 5,786
Property
Parking
- Total spaces: 7
- Parking features: Garage
- Attached garage spaces: 6
- Carport spaces: 1
- Covered spaces: 7
Features
- Levels: Two
- Stories: 2
- Patio & porch: Deck, Front Porch, Patio
- Exterior features: Private Yard
- Has view: Yes
Lot
- Size: 5 Acres
- Dimensions: 1,048 x 198 x 1,066 x 194
- Features: Private
Details
- Additional structures: Equipment Building, Garage(s), Pergola, Residence, Second Residence, Storage, Workshop
- Parcel number: 150 217
- Special conditions: Personal Interest
Construction
Type & style
- Home type: SingleFamily
- Property subtype: Single Family Residence
Materials
- Brick, Vinyl Siding
- Foundation: Block, Concrete Perimeter
- Roof: Shingle
Condition
- New construction: No
- Year built: 1993
Utilities & green energy
- Sewer: Septic Tank
- Water: Public
- Utilities for property: Electricity Connected, Natural Gas Connected, Water Connected
Community & HOA
Community
- Security: Fire Alarm
- Subdivision: Original Town of Ooltewah
HOA
- Has HOA: No
Location
- Region: Ooltewah
Financial & listing details
- Price per square foot: $311/sqft
- Tax assessed value: $977,900
- Annual tax amount: $3,723
- Date on market: 9/22/2026
- Listing terms: Cash,Conventional,FHA,VA Loan
Estimated market value
$1,028,800
$905,000 - $1.16M
$3,951/mo
Price history
| Date | Event | Price |
|---|---|---|
| 9/22/2026 | Listed for sale | $1,799,000+2667.7%$311/sqft |
Source: Greater Chattanooga Realtors #1543204 Report a problem | ||
| 5/1/1990 | Sold | $65,000$11/sqft |
Source: Agent Provided Report a problem | ||
Public tax history
| Year | Property taxes | Tax assessment |
|---|---|---|
| 2025 | $3,724 +1.7% | $244,475 +50.2% |
| 2024 | $3,660 | $162,800 |
| 2023 | $3,660 | $162,800 |
| 2022 | $3,660 +0.5% | $162,800 |
| 2021 | $3,642 -7.1% | $162,800 +14.8% |
| 2020 | $3,921 | $141,800 |
| 2019 | $3,921 | $141,800 |
| 2018 | $3,921 -0.2% | $141,800 |
| 2017 | $3,930 +2.6% | $141,800 |
| 2016 | $3,831 | -- |
| 2015 | $3,831 | $138,225 |
| 2014 | $3,831 | -- |
| 2013 | -- | $138,225 -4.3% |
| 2012 | -- | $144,425 |
| 2011 | -- | $144,425 |
| 2010 | -- | $144,425 |
| 2009 | -- | $144,425 +8.9% |
| 2008 | -- | $132,625 |
| 2007 | -- | $132,625 |
| 2006 | -- | $132,625 +27.7% |
| 2005 | -- | $103,850 +17.9% |
| 2004 | -- | $88,100 |
| 2003 | -- | $88,100 |
| 2002 | -- | $88,100 |
| 2001 | -- | $88,100 +20.5% |
| 2000 | -- | $73,100 |
Find assessor info on the county website
Monthly payment
Est. payment
Payment breakdown
Explore the cost of this home by adjusting the details. Changes won't be saved.Climate risks
Neighborhood: 37363
Nearby schools
Schools provided by the listing agent
- Elementary: Wolftever Creek Elementary
- Middle: Ooltewah Middle
- High: Ooltewah
Source: Greater Chattanooga Realtors. This data may not be complete. We recommend contacting the local school district to confirm school assignments for this home.
Similar homes
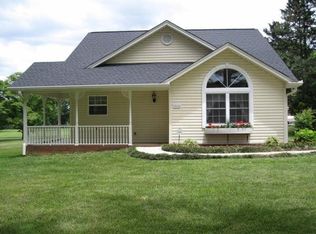
- $1,650,0004 bd5 ba4.7k sqft8857 Forest Creek Ln, Ooltewah, TN 37363For Sale
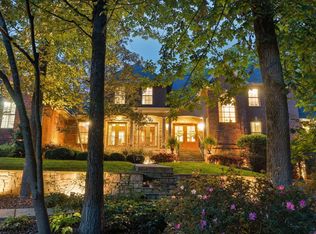 MLS ID #1542656, Jay Robinson. Greater Chattanooga Realtors
 - $1,699,9006 bd5 ba6.1k sqft7035 Forest Spring Ln, Ooltewah, TN 37363For Sale
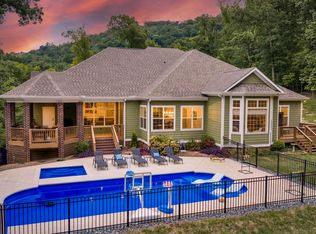 MLS ID #1541788, Kaigen Mulkey. Greater Chattanooga Realtors
 - $1,400,0005 bd5 ba5.6k sqft2252 Horizons Dr, Ooltewah, TN 37363For Sale
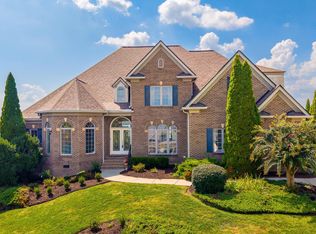 MLS ID #1542577, Linda Brock. Greater Chattanooga Realtors
 - $1,099,0005 bd6 ba5.7k sqft2519 Alpine Bluff Trl, Ooltewah, TN 37363For Sale
 MLS ID #1534526, Darren Etengoff. Greater Chattanooga Realtors
