Beautiful Brick Ranch with Scenic Valley Views & Private Wooded Setting Welcome home to this beautifully updated 3-bedroom, 2-bath brick ranch, perfectly situated on a private, secluded wooded lot overlooking a picturesque valley. Enjoy peaceful surroundings, beautiful views, and the feeling of country living while still having all the comforts of home. Inside, you'll find an inviting open floor plan designed for both everyday living and entertaining. The home has been thoughtfully updated throughout, offering a wonderful combination of comfort, style, and functionality. Outside is where this property truly shines! The wooded setting provides exceptional privacy and a beautiful natural backdrop. A large metal barn with a concrete floor offers incredible versatility perfect for storage, a workshop, hobbies, equipment, or recreational vehicles.
For sale
Price cut: $19.9K (10/2)
$475,000
5523 Mosiman Rd, Middletown, OH 45042
3beds
2,016sqft
Single Family Residence
Built in 1989
5.61 Acres Lot
$-- Zestimate®
$236/sqft
$-- HOA
What's special
Overlooking a picturesque valleyBeautiful viewsComfort style and functionalityInviting open floor planThoughtfully updated throughoutPeaceful surroundingsPrivate secluded wooded lot
- 5 days
- 622
- 37
Zillow last checked:
Listing updated:
Listed by:
Wendy R Rogan Carey 513-479-6333,
RE/MAX Preferred Group 513-874-8373
Source: Cincy MLS,MLS#: 1895562 Originating MLS: Cincinnati Area Multiple Listing Service
Originating MLS: Cincinnati Area Multiple Listing Service
Facts & features
Interior
Bedrooms & bathrooms
- Bedrooms: 3
- Bathrooms: 2
- Full bathrooms: 2
Primary bedroom
- Features: Bath Adjoins, Wall-to-Wall Carpet
- Level: First
- Area: 195
- Dimensions: 13 x 15
Bedroom 2
- Level: First
- Area: 130
- Dimensions: 13 x 10
Bedroom 3
- Level: First
- Area: 132
- Dimensions: 11 x 12
Bedroom 4
- Area: 0
- Dimensions: 0 x 0
Bedroom 5
- Area: 0
- Dimensions: 0 x 0
Primary bathroom
- Features: Shower
Bathroom 1
- Features: Full
- Level: First
Bathroom 2
- Features: Full
- Level: First
Dining room
- Features: Chandelier, WW Carpet
- Level: First
- Area: 110
- Dimensions: 10 x 11
Family room
- Area: 0
- Dimensions: 0 x 0
Great room
- Features: Walkout, Wall-to-Wall Carpet
- Level: First
- Area: 425
- Dimensions: 25 x 17
Kitchen
- Features: Wood Cabinets
- Area: 110
- Dimensions: 10 x 11
Living room
- Area: 425
- Dimensions: 25 x 17
Office
- Area: 0
- Dimensions: 0 x 0
Heating
- Oil, Forced Air
Cooling
- Central Air
Appliances
- Included: Dishwasher, Oven/Range, Refrigerator, Electric Water Heater
Features
- Windows: Bay/Bow, Vinyl
- Basement: Crawl Space
Interior area
- Total structure area: 2,016
- Total interior livable area: 2,016 sqft
Property
Parking
- Total spaces: 4
- Parking features: Driveway, Garage Door Opener
- Attached garage spaces: 4
- Has uncovered spaces: Yes
Features
- Levels: One
- Stories: 1
- Patio & porch: Covered Deck/Patio, Deck
- Has private pool: Yes
- Pool features: Above Ground
- Has view: Yes
- View description: Valley
Lot
- Size: 5.61 Acres
- Features: Wooded, .5 to .9 Acres
Details
- Additional structures: Barn(s)
- Parcel number: E2210024000081
Construction
Type & style
- Home type: SingleFamily
- Architectural style: Ranch
- Property subtype: Single Family Residence
Materials
- Brick
- Foundation: Slab
- Roof: Shingle
Condition
- New construction: No
- Year built: 1989
Utilities & green energy
- Gas: None
- Sewer: Septic Tank
- Water: Public
Community & HOA
HOA
- Has HOA: No
Location
- Region: Middletown
Financial & listing details
- Price per square foot: $236/sqft
- Tax assessed value: $348,360
- Annual tax amount: $5,014
- Date on market: 9/29/2026
- Listing terms: No Special Financing
Estimated market value
Not available
Estimated sales range
Not available
Not available
Price history
| Date | Event | Price |
|---|---|---|
| 10/2/2026 | Price change | $475,000-4%$236/sqft |
Source:  Cincy MLS #1895562 Report a problem Cincy MLS #1895562 Report a problem | ||
| 9/29/2026 | Listed for sale | $494,900$245/sqft |
Source: Cincy MLS #1889957 Report a problem | ||
| 8/12/2026 | Pending sale | $494,900$245/sqft |
Source: Cincy MLS #1889957 Report a problem | ||
| 8/10/2026 | Listed for sale | $494,900+120%$245/sqft |
Source: Cincy MLS #1889957 Report a problem | ||
| 7/31/2018 | Sold | $225,000-5.9%$112/sqft |
Source: Cincy MLS #1583685 Report a problem | ||
| 7/2/2018 | Pending sale | $239,000$119/sqft |
Source: Irongate Inc., Realtors #766808 Report a problem | ||
| 6/28/2018 | Price change | $239,000-7.7%$119/sqft |
Source: Irongate Inc., Realtors #766808 Report a problem | ||
| 6/22/2018 | Price change | $259,000-3.7%$128/sqft |
Source: Irongate Inc., Realtors #766808 Report a problem | ||
| 6/13/2018 | Listed for sale | $269,000$133/sqft |
Source: Irongate Inc. #1583685 Report a problem | ||
Public tax history
| Year | Property taxes | Tax assessment |
|---|---|---|
| 2025 | $5,014 -0.6% | $121,930 |
| 2024 | $5,045 +1.5% | $121,930 |
| 2023 | $4,972 +45.3% | $121,930 +68.3% |
| 2022 | $3,422 +11.5% | $72,460 |
| 2021 | $3,067 -3.8% | $72,460 |
| 2020 | $3,190 +5.6% | $72,460 +14% |
| 2019 | $3,022 -0.1% | $63,570 |
| 2018 | $3,026 +0.1% | $63,570 |
| 2017 | $3,024 +4.3% | $63,570 +7.8% |
| 2016 | $2,898 -1.3% | $58,980 |
| 2015 | $2,938 -8.8% | $58,980 |
| 2014 | $3,220 | $58,980 -8.1% |
| 2013 | $3,220 +1.7% | $64,170 |
| 2012 | $3,167 | $64,170 -13.2% |
| 2011 | $3,167 -0.7% | $73,910 -2% |
| 2010 | $3,189 +6.7% | $75,429 |
| 2009 | $2,989 -1.6% | $75,429 -4.5% |
| 2008 | $3,037 -6% | $78,978 +8.2% |
| 2007 | $3,230 -2% | $73,017 |
| 2006 | $3,297 -1.4% | $73,017 -4.3% |
| 2005 | $3,342 +27.2% | $76,300 +6.8% |
| 2004 | $2,627 +1.5% | $71,422 |
| 2003 | $2,589 +2.4% | $71,422 |
| 2002 | $2,528 +9.7% | $71,422 +11% |
| 2001 | $2,304 +1.8% | $64,316 |
| 2000 | $2,265 | $64,316 |
Find assessor info on the county website
Monthly payment
Est. payment
Payment breakdown
Explore the cost of this home by adjusting the details. Changes won't be saved.Climate risks
Neighborhood: 45042
Similar homes
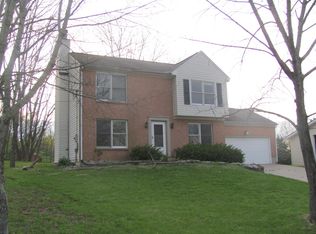
- $399,9005 bd4 ba2.9k sqft4733 Donham Dr, Middletown, OH 45042For Sale

 MLS ID #1891750, Angela Sampson, eXp Realty. Cincy MLS
 - $375,0003 bd3 ba2.5k sqft518 Kensington St, Middletown, OH 45044For Sale
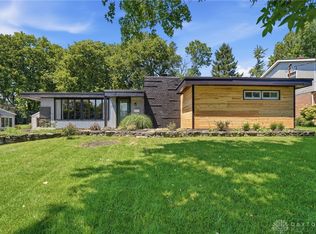
 MLS ID #969470, Dustin Poe, Keller Williams Seven Hills. DABR MLS
 - $479,9004 bd4 ba2.2k sqft6509 Michele Ln, Liberty Township, OH 45044For Sale
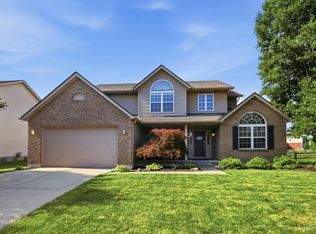 MLS ID #1885470, Brianna Scott, Heart State Realty LLC. Cincy MLS
 - $379,0004 bd3 ba2.7k sqft509 Tara Oaks Dr, Middletown, OH 45042For Sale
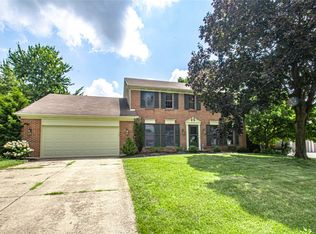 MLS ID #963483, Andrew Gaydosh, eXp Realty. DABR MLS
 - $425,0003 bd3 ba1.8k sqft9588 Whippoorwill Ln, Mason, OH 45040For SaleMLS ID #1893836, Monika Deroussel, eXp Realty. Cincy MLS
- $439,0004 bd3 ba2.1k sqft6569 Michele Ln, Liberty Township, OH 45044For SaleMLS ID #1894019, Troy W Salyers, Sibcy Cline, Inc.. Cincy MLS
- $390,0003 bd2 ba1.5k sqft3802 Charfield Ln, Hamilton, OH 45011For SaleMLS ID #1896087, Martine Wirthlin, Huff Realty. Cincy MLS
- $465,0005 bd4 ba2.2k sqft6181 Sugartree Ct, Liberty Township, OH 45011For SaleMLS ID #1891687, Vicki M Sylvestre, Keller Williams Advisors. Cincy MLS
- $460,0003 bd3 ba2.2k sqft6287 Glen Hollow Dr, Liberty Township, OH 45011For SaleMLS ID #1891041, Jonathan M Hardy, Keller Williams Seven Hills Re. Cincy MLS
- $385,0003 bd2 ba1.8k sqft4007 Greatus Dr, Hamilton, OH 45011For SaleMLS ID #1892834, C. Paul McCollum, Comey & Shepherd. Cincy MLS
- $449,9004 bd4 ba2.6k sqft5833 Jenny Marie Ct, Hamilton, OH 45011For SaleMLS ID #1892842, Karen M. Casey, RE/MAX Alliance Realty. Cincy MLS
- $429,9004 bd3 ba2.2k sqft7321 Jean Dr, West Chester, OH 45069For SaleMLS ID #1894162, Adam Jones, Coldwell Banker Realty. Cincy MLS
- $425,0003 bd2 ba1.7k sqft728 Sonya Ct, Monroe, OH 45050For SaleMLS ID #1889309, Deborah S. Pennington, Sibcy Cline, Inc.. Cincy MLS
- $439,0004 bd3 ba2.1k sqft4897 Streamside Ct, Liberty Twp, OH 45011For SaleMLS ID #967519, Stefanie A. Creech, Comey & Shepherd REALTORS. DABR MLS
- $474,0004 bd4 ba2.9k sqft8042 Quail Meadow Ln, West Chester, OH 45069For SaleMLS ID #1890394, Chuda Mainali, Red 1 Realty, LLC. Cincy MLS
- $263,0003 bd2 ba1.6k sqft2022 Brell Dr, Middletown, OH 45042For SaleMLS ID #966244, Jenny Kerr, Coldwell Banker Heritage. DABR MLS
- $469,0004 bd3 ba2.5k sqft4763 Logsdons Meadow Dr, Liberty Township, OH 45011For SaleMLS ID #968601, Ashley Galloway, Sibcy Cline Inc.. DABR MLS
- $279,9004 bd3 ba1.7k sqft2010 Waynedale Ct, Middletown, OH 45044For SaleMLS ID #1895532, Kelly Little, Plum Tree Realty. Cincy MLS
- $249,9002 bd2 ba1.4k sqft4812 Shannon Way, Middletown, OH 45042For SaleMLS ID #1893735, Zachary Ferrell, Keller Williams Advisors. Cincy MLS
- $369,0003 bd2 ba2.6k sqft718 David Dr, Oxford, OH 45056For SaleMLS ID #1896111, Martin L. Creech, RE/MAX Alpha Real Estate. Cincy MLS
