The attention to detail on this home is like no other… Stunning custom built ranch on over 3 acres in Freeland! Over 3,000 sq ft of living space this 4 bedroom ~ 3 full bath home with a 3 car garage offers 10 ft ceiling in the main living area, open concept with split floor plan. The foyer has wainscoting, tray ceilings with stained oak beams leading you to a beautiful white kitchen with Kraftmaid self closing cabinets, quartz countertops, island with waterfall edges, LG appliances with gas range, wall oven and refrigerator that makes craft ice balls. Dining room has built in buffet hosting a beverage fridge, extra cabinets for storage and floating shelves. Spacious living room with real wood burning fireplace, stone surround and shiplap accents, matching floating shelves and hardwood floors throughout. Primary bedroom has tray ceiling, huge walk in closet, spa like bathroom with tile shower boasting 3 shower heads including a rain head. Separate toilet room, soaking tub and double vanity with make up area. First floor laundry with hand crafted bench locker system and extra storage closet. Downstairs invites you to a one of a kind bar featuring coffered ceiling, black leather granite, beverage fridge and herringbone tile floors. The basement is also equipped with a family room, office, full bath and a bedroom with and oversized walk in closet. Energy efficient furnace with humidifier, tankless hot water , whole home ventilation system and sump pump with new watchdog back up secondary pump. Outside offers a generous covered patio with additional uncovered patio and one of the best views around. Home also has a 30x40 secondary garage with oversized garage door for all your storage needs! This home was made for gathering and entertaining, Don’t miss out and schedule your private showing today!
Sold
Price Unknown
5523 N Thomas Rd, Freeland, MI 48623
4beds
3,022sqft
Single Family Residence
Built in 2021
3.36 Acres Lot
$-- Zestimate®
$--/sqft
$-- Estimated rent
Home value
Not available
Estimated sales range
Not available
Not available
Zestimate® history
Owner options
List your home for rent
Find your next renter with Zillow Rental Manager. Plus, with online applications, you can quickly screen prospective tenants – for free.
Refinance and save
Refinancing to a lower rate could help reduce your monthly payments and save thousands over the life of the loan.
Explore your selling options
Work with a Zillow partner agent
Leverage their expertise and Zillow's premium Showcase listings to get your home seen by more buyers.
Get startedList with your own agent
Get your home in front of millions of buyers by listing it on Zillow.
Learn how to do itSell it yourself
Take full control of how buyers see your home on Zillow by listing For Sale by Owner (FSBO).
List your homeWhat's special
Zillow last checked:
Listing updated:
Listed by:
Ashley Baynham 989-745-4801,
Berkshire Hathaway HomeServices,
Linda Sarmiento 989-529-8001,
Berkshire Hathaway HomeServices
Bought with:
Holly Brown, 6501418024
NextHome One
Source: MiRealSource,MLS#: 50145887 Originating MLS: Saginaw Board of REALTORS
Originating MLS: Saginaw Board of REALTORSFacts & features
Interior
Bedrooms & bathrooms
- Bedrooms: 4
- Bathrooms: 3
- Full bathrooms: 3
- Main level bathrooms: 2
- Main level bedrooms: 3
Rooms
- Room types: Entry, Family Room, Bedroom, Laundry, Living Room, Master Bedroom, Master Bathroom, Basement Full Bath, Bathroom
Bedroom 1
- Features: Carpet
- Level: Main
- Area: 210
- Dimensions: 15 x 14
Bedroom 2
- Features: Carpet
- Level: Main
- Area: 156
- Dimensions: 13 x 12
Bedroom 3
- Features: Carpet
- Level: Main
- Area: 140
- Dimensions: 14 x 10
Bedroom 4
- Features: Carpet
- Level: Basement
- Area: 182
- Dimensions: 14 x 13
Bathroom 1
- Features: Ceramic
- Level: Main
- Area: 120
- Dimensions: 12 x 10
Bathroom 2
- Features: Ceramic
- Level: Main
- Area: 48
- Dimensions: 8 x 6
Bathroom 3
- Features: Ceramic
- Level: Basement
- Area: 30
- Dimensions: 5 x 6
Dining room
- Features: Wood
- Level: Main
- Area: 120
- Dimensions: 12 x 10
Family room
- Features: Carpet
- Level: Basement
- Area: 176
- Dimensions: 16 x 11
Kitchen
- Features: Wood
- Level: Main
- Area: 132
- Dimensions: 12 x 11
Living room
- Features: Wood
- Level: Main
- Area: 240
- Dimensions: 16 x 15
Office
- Level: Basement
- Area: 81
- Dimensions: 9 x 9
Heating
- Forced Air, Humidity Control, Natural Gas
Cooling
- Ceiling Fan(s), Central Air
Appliances
- Included: Bar Fridge, Dishwasher, Disposal, Dryer, Humidifier, Microwave, Range/Oven, Refrigerator, Tankless Water Heater
- Laundry: First Floor Laundry, Main Level
Features
- High Ceilings, Sump Pump, Walk-In Closet(s), Pantry, Eat-in Kitchen
- Flooring: Ceramic Tile, Hardwood, Carpet, Wood
- Basement: Daylight,Partially Finished,Concrete,Sump Pump
- Number of fireplaces: 1
- Fireplace features: Living Room, Natural Fireplace
Interior area
- Total structure area: 3,844
- Total interior livable area: 3,022 sqft
- Finished area above ground: 1,922
- Finished area below ground: 1,100
Property
Parking
- Total spaces: 3
- Parking features: 3 or More Spaces, Attached, Heated Garage
- Attached garage spaces: 3
Features
- Levels: One
- Stories: 1
- Patio & porch: Patio, Porch
- Frontage type: Road
- Frontage length: 0
Lot
- Size: 3.36 Acres
- Features: Rural
Details
- Additional structures: Second Garage
- Parcel number: 29133331002013
- Special conditions: Private
Construction
Type & style
- Home type: SingleFamily
- Architectural style: Ranch
- Property subtype: Single Family Residence
Materials
- Vinyl Siding
- Foundation: Basement, Concrete Perimeter
Condition
- New construction: No
- Year built: 2021
Utilities & green energy
- Electric: 220 Volts in Garage
- Sewer: Septic Tank
- Water: Public
- Utilities for property: Cable/Internet Avail.
Community & HOA
Community
- Subdivision: N/A
HOA
- Has HOA: No
Location
- Region: Freeland
Financial & listing details
- Tax assessed value: $572,000
- Annual tax amount: $6,653
- Date on market: 6/19/2024
- Cumulative days on market: 8 days
- Listing agreement: Exclusive Right To Sell
- Listing terms: Cash,Conventional
- Road surface type: Paved
Price history
| Date | Event | Price |
|---|---|---|
| 7/22/2024 | Sold | --0 |
Source:  MiRealSource #50145887 Report a problem MiRealSource #50145887 Report a problem | ||
| 6/27/2024 | Pending sale | $724,900$240/sqft |
Source: MiRealSource #50145887 Report a problem | ||
| 6/19/2024 | Listed for sale | $724,900$240/sqft |
Source: MiRealSource #50145887 Report a problem | ||
Public tax history
| Year | Property taxes | Tax assessment |
|---|---|---|
| 2026 | $10,471 +40.7% | $286,000 -2.2% |
| 2025 | $7,442 | $292,500 |
Find assessor info on the county website
Neighborhood: 48623
Nearby homes
- $627,8004 bd5 ba3.1k sqft5543 N Thomas Rd, Freeland, MI 48623Off Market
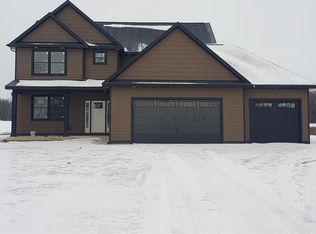
- $39,000-- bd-- ba-- sqft5613 N Thomas Rd, Freeland, MI 48623Off Market
- $652,400-- bd-- ba-- sqft5653 N Thomas Rd, Freeland, MI 48623Off Market
- $489,7002 bd3 ba3.2k sqft5600 N Thomas Rd, Freeland, MI 48623Off Market
- $375,4003 bd3 ba1.9k sqft5520 N Thomas Rd, Freeland, MI 48623Off Market
- $399,7003 bd2 ba1.8k sqft5540 N Thomas Rd, Freeland, MI 48623Off Market
- $487,000-- bd-- ba-- sqft5703 N Thomas Rd, Freeland, MI 48623Off Market
- $732,4004 bd3 ba2.5k sqft5305 N Thomas Rd, Freeland, MI 48623Off Market
Nearby schools
GreatSchools rating
- 8/10Freeland Elementary SchoolGrades: 2-6Distance: 2 mi
- 8/10Freeland Middle School/High SchoolGrades: 6-12Distance: 2.7 mi
- NAFreeland Learning CenterGrades: PK-1Distance: 2.5 mi
Schools provided by the listing agent
- District: Freeland Comm School District
Source: MiRealSource. This data may not be complete. We recommend contacting the local school district to confirm school assignments for this home.
- Michigan
- Saginaw County
- Freeland
- 48623
- 5523 N Thomas Rd
