Welcome to 3306 Idlewild Rd Dr. This 3 bedroom 2 bathroom, is MOVE-IN Ready! The inside includes NEW LVP floors and freshly painted walls throughout the home. RENOVATED kitchen and RENOVATED bathroom. New QUARTZ countertops and Samsung appliances. Outside the home includes a fully FENCED in yard, a new DECK, new SIDING, new HVAC, a one car GARAGE and OFF-STREET parking. This home has had a NEW water heater installed as well. The ROOF is brand new! This home would make a perfect starter home! Located less than 10 minutes away from interstate access and downtown Chattanooga. Schedule your private showing today!
The City of Chattanooga is offering up to $15,000 in down payment assistance to help cover the initial costs of buying a home and in partnering with the Tennessee Housing Development Agency (THDA), home buyers may qualify for up to $21,000 when combining this program with eligible THDA programs!
For sale
Price cut: $14K (10/12)
$265,000
3306 Idlewild Dr, Chattanooga, TN 37411
3beds
1,722sqft
Single Family Residence
Built in 1960
7,405 Square Feet Lot
$264,300 Zestimate®
$154/sqft
$-- HOA
What's special
New sidingOne car garageRenovated bathroomFully fenced in yardOff-street parkingRenovated kitchenNew deck
- 224 days
- 799
- 120
Zillow last checked:
Listing updated:
Listed by:
Matthew Ballard 423-838-4569,
Uptown Firm, LLC 423-531-2736,
Timothy Grayson 423-385-5457,
Uptown Firm, LLC
Source: Greater Chattanooga Realtors,MLS#: 1530418
Facts & features
Interior
Bedrooms & bathrooms
- Bedrooms: 3
- Bathrooms: 2
- Full bathrooms: 2
Primary bedroom
- Level: First
Bedroom
- Level: First
Bedroom
- Level: First
Primary bathroom
- Level: First
Bathroom
- Level: First
Kitchen
- Level: First
Living room
- Level: First
Heating
- Central, Electric, Natural Gas
Cooling
- Central Air, Electric
Appliances
- Included: Dishwasher, Electric Water Heater, Microwave, Oven, Refrigerator
- Laundry: In Garage
Features
- Tub/shower Combo, En Suite
- Flooring: Luxury Vinyl
- Windows: Aluminum Frames
- Has basement: Yes
- Has fireplace: No
Interior area
- Total structure area: 1,722
- Total interior livable area: 1,722 sqft
- Finished area above ground: 1,722
- Finished area below ground: 0
Video & virtual tour
Property
Parking
- Total spaces: 1
- Parking features: Driveway, Garage, Off Street, Garage Faces Front
- Attached garage spaces: 1
Features
- Levels: One
- Patio & porch: Porch - Covered
- Exterior features: Private Yard, Rain Gutters
- Pool features: None
- Spa features: None, See Remarks
- Fencing: Back Yard,Chain Link,Full
Lot
- Size: 7,405 Square Feet
- Dimensions: 50 x 140
Details
- Parcel number: 156e G 018
Construction
Type & style
- Home type: SingleFamily
- Property subtype: Single Family Residence
Materials
- Brick, Other
- Foundation: Block
- Roof: Asphalt,Shingle
Condition
- New construction: No
- Year built: 1960
Utilities & green energy
- Sewer: Public Sewer
- Water: Public
- Utilities for property: Electricity Connected, Sewer Available, Water Connected
Community & HOA
Community
- Features: None
- Subdivision: Edgefield Addn
HOA
- Has HOA: No
Location
- Region: Chattanooga
Financial & listing details
- Price per square foot: $154/sqft
- Tax assessed value: $222,400
- Annual tax amount: $1,323
- Date on market: 9/11/2026
- Listing terms: Cash,Conventional,FHA,VA Loan
- Inclusions: Refrigerator
- Road surface type: Asphalt, Paved
Estimated market value
$264,300
$251,000 - $278,000
$1,733/mo
Price history
| Date | Event | Price |
|---|---|---|
| 10/12/2026 | Price change | $265,000-5%$154/sqft |
Source: Greater Chattanooga Realtors #1530418 Report a problem | ||
| 10/1/2026 | Price change | $279,000-3.5%$162/sqft |
Source: Greater Chattanooga Realtors #1530418 Report a problem | ||
| 9/11/2026 | Listed for sale | $289,000$168/sqft |
Source: Greater Chattanooga Realtors #1530418 Report a problem | ||
| 9/10/2026 | Contingent | $289,000$168/sqft |
Source: Greater Chattanooga Realtors #1530418 Report a problem | ||
| 7/29/2026 | Price change | $289,000-6.7%$168/sqft |
Source: Greater Chattanooga Realtors #1530418 Report a problem | ||
| 5/27/2026 | Price change | $309,900-1.6%$180/sqft |
Source: Greater Chattanooga Realtors #1530418 Report a problem | ||
| 4/18/2026 | Price change | $314,900-1.3%$183/sqft |
Source: Greater Chattanooga Realtors #1530418 Report a problem | ||
| 4/3/2026 | Price change | $319,000-3.3%$185/sqft |
Source: Greater Chattanooga Realtors #1530418 Report a problem | ||
| 3/14/2026 | Listed for sale | $330,000+153.8%$192/sqft |
Source: Greater Chattanooga Realtors #1530418 Report a problem | ||
| 6/20/2025 | Sold | $130,000-7.1%$75/sqft |
Source: Greater Chattanooga Realtors #1514068 Report a problem | ||
| 6/5/2025 | Pending sale | $139,900$81/sqft |
Source: Greater Chattanooga Realtors #1514068 Report a problem | ||
| 6/3/2025 | Listed for sale | $139,900+47.3%$81/sqft |
Source: Greater Chattanooga Realtors #1514068 Report a problem | ||
| 4/3/2025 | Sold | $95,000+81%$55/sqft |
Source: Public Record Report a problem | ||
| 4/17/1995 | Sold | $52,500$30/sqft |
Source: Public Record Report a problem | ||
Public tax history
| Year | Property taxes | Tax assessment |
|---|---|---|
| 2025 | $843 +27.7% | $55,600 +88.5% |
| 2024 | $660 | $29,500 |
| 2023 | $660 | $29,500 |
| 2022 | $660 | $29,500 |
| 2021 | $660 +9.7% | $29,500 +35.6% |
| 2020 | $601 | $21,750 |
| 2019 | $601 | $21,750 |
| 2018 | $601 -50.8% | $21,750 |
| 2017 | $1,223 +20.9% | $21,750 |
| 2016 | $1,012 | -- |
| 2015 | $1,012 | $17,675 |
| 2014 | $1,012 +18% | -- |
| 2013 | $858 | $17,675 +4.6% |
| 2012 | $858 | $16,900 |
| 2011 | $858 | $16,900 |
| 2010 | $858 +7.9% | $16,900 |
| 2009 | $795 | $16,900 +8.5% |
| 2008 | -- | $15,575 |
| 2007 | -- | $15,575 |
| 2006 | -- | $15,575 |
| 2005 | -- | $15,575 +7% |
| 2004 | -- | $14,550 |
| 2003 | -- | $14,550 |
| 2002 | -- | $14,550 |
| 2001 | -- | $14,550 +15% |
| 2000 | -- | $12,650 |
Find assessor info on the county website
Monthly payment
Est. payment
Payment breakdown
Explore the cost of this home by adjusting the details. Changes won't be saved.Climate risks
Neighborhood: 37411
Nearby schools
Schools provided by the listing agent
- Elementary: East Ridge Elementary
- Middle: Dalewood Middle
- High: Brainerd High
Source: Greater Chattanooga Realtors. This data may not be complete. We recommend contacting the local school district to confirm school assignments for this home.


Similar homes
- $299,9003 bd2 ba1.6k sqft3215 Navajo Dr, Chattanooga, TN 37411For Sale
 MLS ID #1542682, Jake Kellerhals. Greater Chattanooga Realtors
- $265,0003 bd2 ba1.3k sqft407 Haney Dr, Chattanooga, TN 37411For Sale
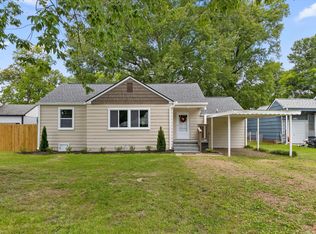 MLS ID #1537781, Brad Fuqua. Greater Chattanooga Realtors
- $299,0003 bd3 ba1.6k sqft3307 Kathleen St, Chattanooga, TN 37411For Sale
 MLS ID #1540187, Isaac Hall. Greater Chattanooga Realtors
- $289,9993 bd2 ba1.5k sqft1500 Greenwood Rd, Chattanooga, TN 37411For Sale
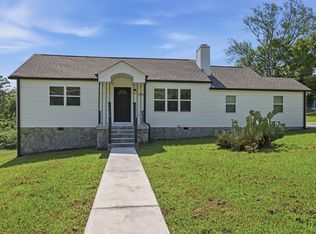 MLS ID #1539955, Marie King. Greater Chattanooga Realtors
