Welcome to 5503 Orlin Drive, a thoughtfully updated Chattanooga home offering impressive upgrades, flexible living space, and a layout designed to adapt to today's lifestyle. From the moment you arrive, you'll appreciate the care and improvements that make this property truly move-in ready. One of the home's standout features is the private mother-in-law suite, creating an ideal setup for multi-generational living, extended family, guests, or a more independent living arrangement under one roof. The additional space provides flexibility that can be difficult to find and allows the home to evolve with your family's needs. Throughout the property, numerous upgrades combine comfort, functionality, and style, while the versatile floor plan provides plenty of room to gather as well as spaces to retreat and unwind. Conveniently located in Chattanooga with easy access to shopping, dining, schools, and everyday amenities, 5503 Orlin Drive offers the rare combination of an updated home and true multi-generational flexibility. Whether you need space for aging parents, adult children, extended family, or simply want the benefit of separate guest accommodations, this home delivers options for the way you live today.
For sale
$360,000
5503 Orlin Dr, Chattanooga, TN 37411
3beds
2,050sqft
Single Family Residence
Built in 1951
10,018 Square Feet Lot
$305,700 Zestimate®
$176/sqft
$-- HOA
What's special
- 2 days |
- 118 |
- 3 |
Zillow last checked:
Listing updated:
Listed by:
Kim Woodlief 423-521-0195,
Legacy 234 423-593-5588
Source: Greater Chattanooga Realtors,MLS#: 1540719
Facts & features
Interior
Bedrooms & bathrooms
- Bedrooms: 3
- Bathrooms: 3
- Full bathrooms: 3
Heating
- Central
Cooling
- Central Air
Appliances
- Included: Dishwasher, Electric Water Heater, Free-Standing Electric Range
- Laundry: Electric Dryer Hookup, Gas Dryer Hookup, Washer Hookup
Features
- Eat-in Kitchen, Tub/shower Combo
- Flooring: Hardwood, Tile, Engineered Hardwood
- Windows: Vinyl Frames
- Basement: Crawl Space
- Has fireplace: No
Interior area
- Total structure area: 2,050
- Total interior livable area: 2,050 sqft
- Finished area above ground: 2,050
Property
Parking
- Parking features: Off Street
Features
- Levels: One
- Patio & porch: Deck, Patio, Porch
- Exterior features: None
Lot
- Size: 10,018 Square Feet
- Dimensions: 100 x 100
Details
- Parcel number: 157k J 039
Construction
Type & style
- Home type: SingleFamily
- Property subtype: Single Family Residence
Materials
- Other
- Foundation: Brick/Mortar, Stone
- Roof: Shingle
Condition
- New construction: No
- Year built: 1951
Utilities & green energy
- Sewer: Public Sewer
- Water: Public
- Utilities for property: Cable Available, Electricity Available
Community & HOA
Community
- Subdivision: Terra Queen
HOA
- Has HOA: No
Location
- Region: Chattanooga
Financial & listing details
- Price per square foot: $176/sqft
- Tax assessed value: $205,800
- Annual tax amount: $1,772
- Date on market: 8/14/2026
- Listing terms: Cash,Conventional,FHA,VA Loan
Estimated market value
$305,700
$290,000 - $321,000
$1,763/mo
Price history
| Date | Event | Price |
|---|---|---|
| 8/14/2026 | Listed for sale | $360,000+20.4%$176/sqft |
Source: Greater Chattanooga Realtors #1540719 Report a problem | ||
| 12/26/2024 | Listing removed | $298,900$146/sqft |
Source:  RealTracs MLS as distributed by MLS GRID #2668570 Report a problem RealTracs MLS as distributed by MLS GRID #2668570 Report a problem | ||
| 7/31/2024 | Price change | $298,900-3.3%$146/sqft |
Source: Greater Chattanooga Realtors #1393557 Report a problem | ||
| 6/13/2024 | Listed for sale | $309,000+10.8%$151/sqft |
Source: Greater Chattanooga Realtors #1393557 Report a problem | ||
| 10/28/2022 | Sold | $278,900-0.4%$136/sqft |
Source: Greater Chattanooga Realtors #1360663 Report a problem | ||
| 9/21/2022 | Contingent | $280,000$137/sqft |
Source: Greater Chattanooga Realtors #1360663 Report a problem | ||
| 9/16/2022 | Price change | $280,000-2.8%$137/sqft |
Source: Greater Chattanooga Realtors #1360663 Report a problem | ||
| 9/8/2022 | Price change | $288,000-2.3%$140/sqft |
Source: Greater Chattanooga Realtors #1360663 Report a problem | ||
| 8/11/2022 | Listed for sale | $294,900+42.5%$144/sqft |
Source: Greater Chattanooga Realtors #1360663 Report a problem | ||
| 11/17/2020 | Sold | $207,000+80%$101/sqft |
Source: Greater Chattanooga Realtors #1327516 Report a problem | ||
| 9/4/2020 | Sold | $115,000$56/sqft |
Source: Public Record Report a problem | ||
Public tax history
| Year | Property taxes | Tax assessment |
|---|---|---|
| 2025 | $780 -2.3% | $51,450 +44.2% |
| 2024 | $798 | $35,675 |
| 2023 | $798 | $35,675 |
| 2022 | $798 | $35,675 |
| 2021 | $798 +3.6% | $35,675 +28.1% |
| 2020 | $770 | $27,850 |
| 2019 | $770 | $27,850 |
| 2018 | $770 -49.7% | $27,850 |
| 2017 | $1,531 +15.2% | $27,850 |
| 2016 | $1,329 | -- |
| 2015 | $1,329 | $23,925 |
| 2014 | $1,329 +9.1% | -- |
| 2013 | $1,218 | $23,925 -0.3% |
| 2012 | $1,218 | $24,000 |
| 2011 | $1,218 | $24,000 |
| 2010 | $1,218 +7.9% | $24,000 |
| 2009 | $1,129 | $24,000 +7.9% |
| 2008 | -- | $22,250 |
| 2007 | -- | $22,250 |
| 2006 | -- | $22,250 |
| 2005 | -- | $22,250 +11.7% |
| 2004 | -- | $19,925 |
| 2003 | -- | $19,925 |
| 2002 | -- | $19,925 |
| 2001 | -- | $19,925 +35.8% |
| 2000 | -- | $14,675 |
Find assessor info on the county website
Monthly payment
Est. payment
Payment breakdown
Explore the cost of this home by adjusting the details. Changes won't be saved.Climate risks
Neighborhood: Brainerd Park
Nearby schools
GreatSchools rating
- 3/10Barger AcademyGrades: PK-5Distance: 0.6 mi
- 4/10Dalewood Middle SchoolGrades: 6-8Distance: 2 mi
- 3/10Brainerd High SchoolGrades: 9-12Distance: 1.1 mi
Schools provided by the listing agent
- Elementary: Barger Academy of Fine Arts
- Middle: Dalewood Middle
- High: Brainerd High
Source: Greater Chattanooga Realtors. This data may not be complete. We recommend contacting the local school district to confirm school assignments for this home.
- $243,400-- bd2 ba1.4k sqft5505 Orlin Dr, Chattanooga, TN 37411Off Market
- $274,2003 bd2 ba1.5k sqft5501 Orlin Dr, Chattanooga, TN 37411Off Market

- $299,300-- bd-- ba2.8k sqft100 Pisgah Ave, Chattanooga, TN 37411Off Market

- $184,300-- bd1 ba936 sqft102 Pisgah Ave, Chattanooga, TN 37411Off Market
- $215,0003 bd2 ba1.3k sqft5502 Orlin Dr, Chattanooga, TN 37411Sold
- $224,1003 bd1 ba1.2k sqft26 Pisgah Ave, Chattanooga, TN 37411Off Market
- $248,800-- bd2 ba1.7k sqft5500 Orlin Dr, Chattanooga, TN 37411Off Market
- $260,6003 bd2 ba1.6k sqft5504 Orlin Dr, Chattanooga, TN 37411Off Market
A local agent can set up tours, give advice and negotiate with sellers.
Similar homes
- $330,0004 bd2 ba3k sqft106 S Germantown Rd, Chattanooga, TN 37411For Sale
 MLS ID #1540305, Asher Black. Greater Chattanooga Realtors
 - $310,0003 bd3 ba1.6k sqft3307 Kathleen St, Chattanooga, TN 37411For Sale
 MLS ID #1540187, Isaac Hall. Greater Chattanooga Realtors
 - $373,9003 bd2 ba2.2k sqft6150 E Brainerd Rd, Chattanooga, TN 37421For Sale
 MLS ID #1538287, Brad Epperson. Greater Chattanooga Realtors
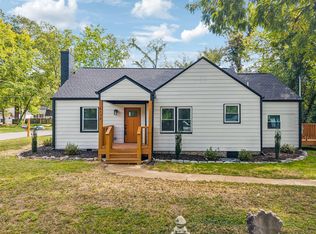
 - $355,0003 bd2 ba2.1k sqft307 Guild Dr, Chattanooga, TN 37421For Sale
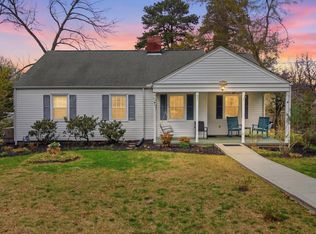 MLS ID #1530832, Whitney Proctor. Greater Chattanooga Realtors
 - $299,0003 bd2 ba1.5k sqft1500 Greenwood Rd, Chattanooga, TN 37411For SaleMLS ID #1539955, Marie King. Greater Chattanooga Realtors
- $340,0005 bd4 ba2.7k sqft3833 Pin Oak Ter, Chattanooga, TN 37411For SaleMLS ID #1538058, Josh Donesky. Greater Chattanooga Realtors
- $283,0003 bd2 ba1.3k sqft407 Haney Dr, Chattanooga, TN 37411For SaleMLS ID #1537781, Brad Fuqua. Greater Chattanooga Realtors
- $359,0003 bd2 ba2.2k sqft3423 Missionaire Ave, Chattanooga, TN 37412For SaleMLS ID #1535023, Rachel C Bruner. Greater Chattanooga Realtors
- $447,5003 bd3 ba2.1k sqft215 N Seminole Dr, Chattanooga, TN 37411For SaleMLS ID #1536914, Tatiana Hall. Greater Chattanooga Realtors
- $339,9003 bd3 ba2.8k sqft3805 Rollingwood Dr, Chattanooga, TN 37406For SaleMLS ID #1538497, Whitney Harvey. Greater Chattanooga Realtors
- $349,9994 bd2 ba1.7k sqft2223 Beeler Ave, Chattanooga, TN 37421For SaleMLS ID #1535142, Heather Sutherland. Greater Chattanooga Realtors
- $305,0003 bd3 ba1.5k sqft1906 Prigmore Rd, Chattanooga, TN 37412For SaleMLS ID #1540142, Eric Tidmore. Greater Chattanooga Realtors
- $349,9003 bd3 ba1.5k sqft5394 Reneau Way, Chattanooga, TN 37412For SaleMLS ID #1531254, Kierstin Murphy. Greater Chattanooga Realtors
- $339,9003 bd2 ba1.5k sqft3600 Lake Vista Dr, Chattanooga, TN 37416For SaleMLS ID #1533775, Marcus Holt. Greater Chattanooga Realtors
- $332,5003 bd2 ba1.6k sqft1512 Heather St, Chattanooga, TN 37412For SaleMLS ID #1532154, Alyssa Wade. Greater Chattanooga Realtors
- $365,0003 bd2 ba1.8k sqft1412 Clearpoint Cir, Hixson, TN 37343For SaleMLS ID #1540183, Lauren Ledford. Greater Chattanooga Realtors
- $348,5004 bd3 ba2.1k sqft7820 Rosemary Cir, Chattanooga, TN 37416For SaleMLS ID #1538423, Destanie Asher. Greater Chattanooga Realtors
- $280,0003 bd2 ba1.3k sqft719 Hargraves Ave, Chattanooga, TN 37411For SaleMLS ID #1536675, Erin Shirey Alexander. Greater Chattanooga Realtors
- $429,9003 bd2 ba1.8k sqft6929 Hickory View Ln, Chattanooga, TN 37421For SaleMLS ID #1539621, Justin Tate. Greater Chattanooga Realtors
- $364,9004 bd3 ba2.1k sqft3616 Thrushwood Dr, Chattanooga, TN 37415For SaleMLS ID #1533446, Wendy Lawhorn. Greater Chattanooga Realtors
