Welcome to this stunning, fully renovated, four bed, 2.5 bath home with a pool where style meets modern comfort in one of the area's most desirable neighborhoods. Every detail has been thoughtfully updated, from the brand-new flooring and plush carpeting, new windows, to the custom staircase railing and designer finishes throughout. As you enter, soaring cathedral ceilings and an abundance of windows create a bright, open atmosphere filled with natural light in the spacious living room. A dedicated dining area, making entertaining effortless and flows into the beautifully redesigned kitchen with its sleek new cabinetry, gleaming stainless steel appliances. A brand-new covered deck extends from the dining area, creating the perfect spot for morning coffee, outdoor dining, or simply relaxing while overlooking the private, fully fenced backyard. The upper level offers three generously sized bedrooms, including a spacious primary suite that serves as a true retreat. Unwind in the completely remodeled ensuite bathroom featuring a luxurious soaking tub, separate walk-in shower, and elegant finishes. Two additional bedrooms share a beautifully updated hall bathroom, providing plenty of space and convenience for family and guests. Downstairs, the fully finished basement expands your living options with a fourth bedroom, a half bath, a dedicated laundry room large enough to be a versatile flex space that's ideal for a home office, fitness room, or playroom. The sparkling swimming pool, complete with all pool equipment, is ready for endless summer fun, while the spacious yard provides room for pets, gardening, and outdoor activities. Completing the home is a spacious two-car garage, ample storage throughout, and an unbeatable location known for its excellent schools and strong sense of community. This move-in-ready home offers the perfect combination of style, functionality, and everyday comfort.
For sale
$479,000
2418 Cedar Creek Dr, Chattanooga, TN 37421
4beds
2,744sqft
:
Get pre-qualified$2,959/mo
Single Family Residence
Built in 1987
0.39 Acres Lot
$464,900 Zestimate®
$175/sqft
$-- HOA
What's special
Fully finished basementSleek new cabinetryFully renovatedCustom staircase railingPrivate fully fenced backyardNew windowsDesigner finishes throughout
- 18 days |
- 1,597 |
- 198 |
Zillow last checked:
Listing updated:
Listed by:
Jeremy R Callahan 423-800-2180,
EXP Realty LLC 888-519-5113,
Camby Akers 423-503-0961,
EXP Realty LLC
Source: Greater Chattanooga Realtors,MLS#: 1538277
Facts & features
Interior
Bedrooms & bathrooms
- Bedrooms: 4
- Bathrooms: 3
- Full bathrooms: 2
- 1/2 bathrooms: 1
Heating
- Central
Cooling
- Central Air, Electric
Appliances
- Included: Dishwasher, Electric Range, Gas Water Heater, Microwave, Refrigerator, Water Heater
- Laundry: Laundry Room
Features
- Cathedral Ceiling(s), Double Vanity, Soaking Tub, Tub/shower Combo, En Suite, Separate Dining Room
- Flooring: Carpet, Hardwood, Tile
- Windows: Vinyl Frames
- Basement: Finished
- Number of fireplaces: 1
- Fireplace features: Gas Log, Living Room, Stone
Interior area
- Total structure area: 2,744
- Total interior livable area: 2,744 sqft
- Finished area above ground: 2,744
Property
Parking
- Total spaces: 2
- Parking features: Basement, Garage Faces Front
- Attached garage spaces: 2
Features
- Levels: Multi/Split
- Stories: 2
- Patio & porch: Covered, Deck
- Exterior features: Rain Gutters
- Pool features: Fenced, In Ground, Other
- Fencing: Fenced
Lot
- Size: 0.39 Acres
- Dimensions: 106.07 x 160.3
- Features: Back Yard, Front Yard, Gentle Sloping, Sloped
Details
- Parcel number: 160a G 026
- Other equipment: Other
Construction
Type & style
- Home type: SingleFamily
- Architectural style: Contemporary,Split Level
- Property subtype: Single Family Residence
Materials
- Other, Stone, Wood Siding
- Foundation: Block, Stone
- Roof: Asphalt,Shingle
Condition
- Updated/Remodeled
- New construction: No
- Year built: 1987
Utilities & green energy
- Sewer: Public Sewer
- Water: Public
- Utilities for property: Cable Available, Electricity Available, Natural Gas Available, Phone Available, Sewer Connected, Underground Utilities
Community & HOA
Community
- Security: Smoke Detector(s)
- Subdivision: Shenandoah Unit 3
HOA
- Has HOA: No
Location
- Region: Chattanooga
Financial & listing details
- Price per square foot: $175/sqft
- Tax assessed value: $399,200
- Annual tax amount: $1,521
- Date on market: 7/8/2026
- Listing terms: Cash,Conventional,FHA,VA Loan
Estimated market value
$464,900
$442,000 - $488,000
$2,739/mo
Price history
| Date | Event | Price |
|---|---|---|
| 7/8/2026 | Listed for sale | $479,000+74.8%$175/sqft |
Source: Greater Chattanooga Realtors #1538277 Report a problem | ||
| 3/19/2021 | Sold | $274,000+7.5%$100/sqft |
Source: Greater Chattanooga Realtors #1331209 Report a problem | ||
| 2/23/2021 | Pending sale | $255,000$93/sqft |
Source: Keller Williams Realty Greater Downtown #1331209 Report a problem | ||
| 2/22/2021 | Contingent | $255,000$93/sqft |
Source: Greater Chattanooga Realtors #1331209 Report a problem | ||
| 2/18/2021 | Listed for sale | $255,000+54.5%$93/sqft |
Source: Greater Chattanooga Realtors #1331209 Report a problem | ||
| 9/14/2011 | Sold | $165,000-2.9%$60/sqft |
Source: Public Record Report a problem | ||
| 8/6/2011 | Price change | $169,900-5.6%$62/sqft |
Source: RE/MAX Properties North #1165518 Report a problem | ||
| 7/6/2011 | Listed for sale | $179,900+80.1%$66/sqft |
Source: RE/MAX Properties North #1165518 Report a problem | ||
| 1/21/2011 | Sold | $99,900-19.4%$36/sqft |
Source: Public Record Report a problem | ||
| 8/20/2010 | Sold | $123,887+4.5%$45/sqft |
Source: Public Record Report a problem | ||
| 11/30/1995 | Sold | $118,500$43/sqft |
Source: Public Record Report a problem | ||
Public tax history
| Year | Property taxes | Tax assessment |
|---|---|---|
| 2025 | $1,522 +3.4% | $99,800 +52.6% |
| 2024 | $1,472 | $65,400 |
| 2023 | $1,472 | $65,400 |
| 2022 | $1,472 +0.6% | $65,400 |
| 2021 | $1,463 +6.3% | $65,400 +31.3% |
| 2020 | $1,377 | $49,800 |
| 2019 | $1,377 | $49,800 |
| 2018 | $1,377 -0.6% | $49,800 |
| 2017 | $1,386 +19.9% | $49,800 |
| 2016 | $1,156 | -- |
| 2015 | $1,156 | $41,475 |
| 2014 | $1,156 -47.5% | -- |
| 2013 | $2,203 | $41,475 -4.5% |
| 2012 | $2,203 | $43,425 |
| 2011 | $2,203 +83.5% | $43,425 |
| 2010 | $1,201 -41.2% | $43,425 |
| 2009 | $2,043 | $43,425 +10.9% |
| 2008 | -- | $39,150 |
| 2007 | -- | $39,150 |
| 2006 | -- | $39,150 |
| 2005 | -- | $39,150 +14.4% |
| 2004 | -- | $34,225 |
| 2003 | -- | $34,225 |
| 2002 | -- | $34,225 |
| 2001 | -- | $34,225 +13.9% |
| 2000 | -- | $30,050 |
Find assessor info on the county website
Monthly payment
Est. payment
Payment breakdown
Explore the cost of this home by adjusting the details. Changes won't be saved.Climate risks
Neighborhood: East Brainerd
Nearby schools
GreatSchools rating
- 7/10Wolftever Creek Elementary SchoolGrades: PK-5Distance: 3.7 mi
- 7/10East Hamilton Middle SchoolGrades: 6-8Distance: 3.1 mi
- 9/10East Hamilton SchoolGrades: 9-12Distance: 1.3 mi
Schools provided by the listing agent
- Elementary: Wolftever Elementary
- Middle: East Hamilton
- High: East Hamilton
Source: Greater Chattanooga Realtors. This data may not be complete. We recommend contacting the local school district to confirm school assignments for this home.
- $391,600-- bd2 ba2k sqft2416 Cedar Creek Dr, Chattanooga, TN 37421Off Market
- $355,800-- bd2 ba1.6k sqft2422 Cedar Creek Dr, Chattanooga, TN 37421Off Market
- $865,700-- bd4 ba5.3k sqft9305 Mountain Shade Dr, Chattanooga, TN 37421Off Market
- $692,800-- bd3 ba3.2k sqft9301 Mountain Shade Dr, Chattanooga, TN 37421Off Market
- $313,0004 bd4 ba2.7k sqft2423 Cedar Creek Dr, Chattanooga, TN 37421Sold
- $432,200-- bd3 ba2.5k sqft2414 Cedar Creek Dr, Chattanooga, TN 37421Off Market
- $946,3006 bd5 ba5.1k sqft9309 Mountain Shade Dr, Chattanooga, TN 37421Off Market
- $359,500-- bd2 ba2.4k sqft2417 Cedar Creek Dr, Chattanooga, TN 37421Off Market
A local agent can set up tours, give advice and negotiate with sellers.
A local lender can help you make sure your offer is ready when you are.
Similar homes
- $465,0004 bd3 ba2.7k sqft8907 Potomac Dr, Chattanooga, TN 37421For Sale
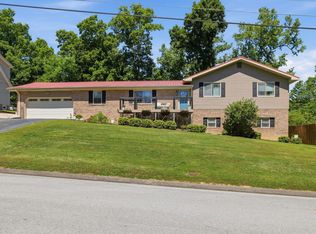 MLS ID #1534422, Eric Tidmore. Greater Chattanooga Realtors
 - $429,0004 bd3 ba2.8k sqft1015 Wedgewood Dr, Chattanooga, TN 37421For Sale
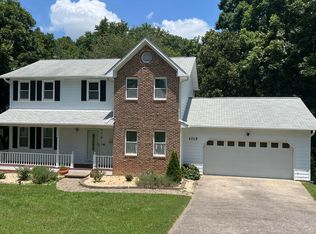 MLS ID #1537983, Celina K Koszarek. Greater Chattanooga Realtors
 - $409,9003 bd3 ba2.1k sqft2904 Old Britain Cir, Chattanooga, TN 37421For Sale
 MLS ID #1537393, Wendy Merritt. Greater Chattanooga Realtors
 - $425,0003 bd2 ba2.2k sqft1221 Panorama Dr, Chattanooga, TN 37421For Sale
 MLS ID #1538366, Grace Edrington. Greater Chattanooga Realtors
 - $450,0003 bd2 ba2.4k sqft1216 King Arthur Rd, Chattanooga, TN 37421For SaleMLS ID #1533524, Iris Rodger. Greater Chattanooga Realtors
- $425,0003 bd3 ba2.1k sqft636 Pine Brow Trl, Chattanooga, TN 37421For SaleMLS ID #1534443, Rachel Markley. Greater Chattanooga Realtors
- $459,9004 bd3 ba2.1k sqft1872 Oakvale Dr, Chattanooga, TN 37421New ConstructionMLS ID #1534859, Justin Tate. Greater Chattanooga Realtors
- $399,9003 bd3 ba2.3k sqft2307 Brookhaven Cir, Chattanooga, TN 37421For SaleMLS ID #1536396, Delia Crumbaker. Greater Chattanooga Realtors
- $375,9003 bd2 ba2.2k sqft6150 E Brainerd Rd, Chattanooga, TN 37421For SaleMLS ID #1538287, Brad Epperson. Greater Chattanooga Realtors
- $359,9003 bd2 ba1.7k sqft1804 Mara Dr, Chattanooga, TN 37421For SaleMLS ID #1533537, Eric Tidmore. Greater Chattanooga Realtors
- $330,0003 bd3 ba1.4k sqft1903 Howell Mill Dr, Chattanooga, TN 37421For SaleMLS ID #1534496, Grace Edrington. Greater Chattanooga Realtors
- $519,9004 bd3 ba3.1k sqft7821 Slatermill Dr, Ooltewah, TN 37363For SaleMLS ID #1533131, Alyssa Wade. Greater Chattanooga Realtors
- $315,0004 bd3 ba1.8k sqft109 Anderson Dr, Chattanooga, TN 37421For SaleMLS ID #1538549, Rachel C Bruner. Greater Chattanooga Realtors
- $365,0003 bd2 ba1.8k sqft2515 Sharron Dr, Chattanooga, TN 37421For SaleMLS ID #1521813, Grace Edrington. Greater Chattanooga Realtors
- $314,9004 bd2 ba1.7k sqft125 Melrose Dr, Chattanooga, TN 37421For SaleMLS ID #1537559, Jeremiah Reynolds. Greater Chattanooga Realtors
- $330,0003 bd3 ba1.8k sqft1017 N Sanctuary Rd, Chattanooga, TN 37421For SaleMLS ID #1530065, Kevin Gomila. Greater Chattanooga Realtors
- $560,0004 bd3 ba2.7k sqft494 Johnston Rd, McDonald, TN 37353New ConstructionMLS ID #1539269, Michelle Branson Johann. Greater Chattanooga Realtors
- $409,0004 bd4 ba2.5k sqft4520 Locksley Ln, Chattanooga, TN 37416For SaleMLS ID #1536531, Asher Black. Greater Chattanooga Realtors
- $384,0003 bd2 ba1.8k sqft5033 Hunter Village Dr, Ooltewah, TN 37363For SaleMLS ID #1538510, Mitzi Matlock. Greater Chattanooga Realtors
- $325,0004 bd3 ba1.7k sqft4703 Ranger Ln, Chattanooga, TN 37416For SaleMLS ID #1539225, Weston Jeno. Greater Chattanooga Realtors
