Nestled on a premium 3-acre homesite in one of Clarksville’s most sought-after communities, this extraordinary custom-renovated colonial offers over 5,000 square feet of luxurious living space across three finished levels. Thoughtfully reimagined in 2015 with exceptional craftsmanship and designer finishes throughout, this remarkable residence seamlessly blends timeless elegance with modern comfort while showcasing a resort-inspired outdoor retreat unlike any other. A stately brick façade and covered entrance welcome you into the impressive foyer, where rich Craftsman-inspired details set the tone for the home. Glass French doors lead to the formal dining room, while the inviting family room captivates with a dramatic rustic stone gas fireplace and reclaimed wood beam ceiling. The adjoining breakfast nook features custom built-in bench seating with hidden storage and a convenient planning station before flowing into the gourmet kitchen. Designed to impress, the chef’s kitchen boasts an oversized island with breakfast bar seating beneath designer pendant lighting, granite countertops, custom wood cabinetry, cabinet-front dishwasher, walk-in pantry, and abundant workspace for entertaining and everyday living. Just beyond, a spectacular gathering room features soaring ceilings and a cozy gas stove, opening to a stunning covered porch complete with skylights, vaulted cedar ceilings, and clear-view half walls that create a seamless connection to the surrounding landscape. A full bath and spacious laundry room complete the main level. The upper level is anchored by an exceptional primary suite, a true private sanctuary featuring a soaring ceiling, rustic stone accent wall surrounding a gas fireplace, and two oversized custom walk-in closets with organization systems. The spa-inspired bath rivals a luxury resort with heated floors, dual granite vanities, a frameless digital shower with four body jets and rainfall showerhead, a stunning copper soaking tub, and a two-sided fireplace creating a serene atmosphere for relaxation. Two bedrooms share a dual-entry bath, while an additional generously sized bedroom and another full bath provide ample accommodations for family and guests. The walkout lower level is designed for recreation and entertainment, offering a spacious recreation room, dedicated home theater, a powder room, and extensive storage. Sliding doors lead directly to an expansive covered patio and a designated firepit area, creating the perfect setting for year-round gatherings. The backyard is nothing short of spectacular, a private retreat surrounded by mature trees and natural beauty. Enjoy summer days by the sparkling swimming pool, prepare memorable meals at the custom-built outdoor grilling station, unwind in the spa pool, gather around the firepit under the stars, or relax on the multiple covered outdoor living spaces designed to maximize comfort, entertaining, and tranquility. Additional highlights include an oversized 2-car garage, expansive driveway, built-in speakers, Solatubes, laundry chute, dual-zone HVAC system, and an extensive list of updates including bathrooms, fixtures, additions, bump-outs, retaining wall, heat pump, and more. Offering the rare combination of luxury, privacy, craftsmanship, and convenience, this exceptional estate is ideally located near major commuter routes, premier shopping, dining, and entertainment while providing the feeling of a private countryside retreat. A truly one-of-a-kind opportunity in the heart of Clarksville.
Sold for $1,450,000
$1,450,000
5524 Adams Ridge Rd, Clarksville, MD 21029
5beds
5,090sqft
Single Family Residence
Built in 1995
3.14 Acres Lot
$1,450,400 Zestimate®
$285/sqft
$7,690 Estimated rent
Home value
$1,450,400
$1.38M - $1.52M
$7,690/mo
Zestimate® history
Owner options
List your home for rent
$7,690/mo
Rent Zestimate®
Find your next renter with Zillow Rental Manager. Plus, with online applications, you can quickly screen prospective tenants – for free.
$7,690/mo
Rent Zestimate®
Refinance and save
$7,459/mo
Est. payment
Refinancing to a lower rate could help reduce your monthly payments and save thousands over the life of the loan.
$7,459/mo
Est. payment
Explore your selling options
Work with a Zillow partner agent
Leverage their expertise and Zillow's premium Showcase listings to get your home seen by more buyers.
Get startedList with your own agent
Get your home in front of millions of buyers by listing it on Zillow.
Learn how to do itSell it yourself
Take full control of how buyers see your home on Zillow by listing For Sale by Owner (FSBO).
List your homeWhat's special
Zillow last checked:
Listing updated:
Listed by:
Kevin Hammersmith 301-370-3147,
Northrop Realty
Bought with:
Michael Unis, 679034
The KW Collective
Source: Bright MLS,MLS#: MDHW2066382
Facts & features
Interior
Bedrooms & bathrooms
- Bedrooms: 5
- Bathrooms: 5
- Full bathrooms: 4
- 1/2 bathrooms: 1
- Main level bathrooms: 1
Rooms
- Room types: Living Room, Dining Room, Primary Bedroom, Bedroom 2, Bedroom 3, Bedroom 4, Bedroom 5, Kitchen, Game Room, Foyer, Breakfast Room, Sun/Florida Room, Laundry, Other, Recreation Room, Storage Room, Utility Room, Media Room
Primary bedroom
- Features: Flooring - Wood, Fireplace - Gas, Attached Bathroom, Walk-In Closet(s)
- Level: Upper
- Area: 360 Square Feet
- Dimensions: 18 X 20
Bedroom 2
- Features: Flooring - Carpet, Attached Bathroom
- Level: Upper
- Area: 252 Square Feet
- Dimensions: 14 X 18
Bedroom 3
- Features: Flooring - Carpet, Walk-In Closet(s), Attached Bathroom
- Level: Upper
- Area: 165 Square Feet
- Dimensions: 11 X 15
Bedroom 4
- Features: Flooring - HardWood
- Level: Upper
- Area: 187 Square Feet
- Dimensions: 11 X 17
Bedroom 5
- Features: Flooring - Carpet, Ceiling Fan(s)
- Level: Upper
- Area: 143 Square Feet
- Dimensions: 11 X 13
Breakfast room
- Features: Flooring - HardWood, Built-in Features
- Level: Main
- Area: 165 Square Feet
- Dimensions: 11 X 15
Dining room
- Features: Flooring - HardWood
- Level: Main
- Area: 176 Square Feet
- Dimensions: 11 X 16
Foyer
- Features: Flooring - HardWood
- Level: Main
- Area: 110 Square Feet
- Dimensions: 10 X 11
Game room
- Features: Flooring - Luxury Vinyl Plank
- Level: Lower
- Area: 348 Square Feet
- Dimensions: 12 X 29
Kitchen
- Features: Flooring - HardWood, Granite Counters, Kitchen - Electric Cooking, Pantry, Breakfast Room, Kitchen Island
- Level: Main
- Area: 324 Square Feet
- Dimensions: 18 X 18
Laundry
- Features: Flooring - Ceramic Tile, Built-in Features, Granite Counters
- Level: Main
- Area: 119 Square Feet
- Dimensions: 7 X 17
Living room
- Features: Flooring - HardWood, Fireplace - Gas, Built-in Features
- Level: Main
- Area: 306 Square Feet
- Dimensions: 17 X 18
Media room
- Features: Flooring - Carpet, Built-in Features
- Level: Lower
- Area: 288 Square Feet
- Dimensions: 16 X 18
Other
- Features: Cathedral/Vaulted Ceiling, Skylight(s)
- Level: Main
- Area: 234 Square Feet
- Dimensions: 13 X 18
Recreation room
- Features: Flooring - Luxury Vinyl Plank
- Level: Lower
- Area: 420 Square Feet
- Dimensions: 20 X 21
Storage room
- Features: Flooring - Concrete
- Level: Lower
- Area: 323 Square Feet
- Dimensions: 17 X 19
Other
- Features: Cathedral/Vaulted Ceiling, Flooring - HardWood, Skylight(s), Fireplace - Gas
- Level: Main
- Area: 270 Square Feet
- Dimensions: 15 X 18
Utility room
- Features: Flooring - Concrete
- Level: Lower
- Area: 216 Square Feet
- Dimensions: 12 X 18
Heating
- Forced Air, Zoned, Electric, Natural Gas
Cooling
- Central Air, Electric
Appliances
- Included: Cooktop, Dishwasher, Disposal, Ice Maker, Double Oven, Oven, Self Cleaning Oven, Refrigerator, Washer, Water Dispenser, Water Heater, Electric Water Heater
- Laundry: Main Level, Laundry Room
Features
- Breakfast Area, Ceiling Fan(s), Dining Area, Formal/Separate Dining Room, Eat-in Kitchen, Kitchen - Gourmet, Kitchen Island, Kitchen - Table Space, Pantry, Primary Bath(s), Recessed Lighting, Solar Tube(s), Walk-In Closet(s), 2 Story Ceilings, Cathedral Ceiling(s), Dry Wall, Wood Ceilings
- Flooring: Hardwood, Carpet, Ceramic Tile, Engineered Wood, Wood
- Doors: French Doors, Sliding Glass
- Windows: Double Pane Windows, Screens, Skylight(s), Transom, Wood Frames
- Basement: Finished,Connecting Stairway,Interior Entry,Sump Pump,Walk-Out Access
- Number of fireplaces: 3
- Fireplace features: Gas/Propane
Interior area
- Total structure area: 5,530
- Total interior livable area: 5,090 sqft
- Finished area above ground: 3,690
- Finished area below ground: 1,400
Property
Parking
- Total spaces: 8
- Parking features: Garage Faces Side, Asphalt, Driveway, Attached
- Attached garage spaces: 2
- Uncovered spaces: 6
Accessibility
- Accessibility features: Other
Features
- Levels: Three
- Stories: 3
- Patio & porch: Patio, Porch
- Exterior features: Lighting, Sidewalks, Water Falls, Stone Retaining Walls
- Has private pool: Yes
- Pool features: In Ground, Heated, Private
- Fencing: Aluminum,Back Yard
- Has view: Yes
- View description: Garden, Trees/Woods, Scenic Vista
Lot
- Size: 3.14 Acres
- Features: Front Yard, Landscaped, Rear Yard, SideYard(s), Wooded
Details
- Additional structures: Above Grade, Below Grade
- Parcel number: 1405415527
- Zoning: RRDEO
- Special conditions: Standard
Construction
Type & style
- Home type: SingleFamily
- Architectural style: Colonial
- Property subtype: Single Family Residence
Materials
- Brick, Vinyl Siding
- Foundation: Block
Condition
- New construction: No
- Year built: 1995
Utilities & green energy
- Sewer: Public Sewer
- Water: Private, Well
Community & HOA
Community
- Security: Main Entrance Lock, Smoke Detector(s)
- Subdivision: Adams Reach
HOA
- Has HOA: No
Location
- Region: Clarksville
Financial & listing details
- Price per square foot: $285/sqft
- Tax assessed value: $1,015,567
- Annual tax amount: $12,923
- Date on market: 6/4/2026
- Listing agreement: Exclusive Right To Sell
- Ownership: Fee Simple
Price history
| Date | Event | Price |
|---|---|---|
| 6/30/2026 | Sold | $1,450,000+11.5%$285/sqft |
Source:  Bright MLS #MDHW2066382 Report a problem Bright MLS #MDHW2066382 Report a problem | ||
| 6/9/2026 | Pending sale | $1,300,000$255/sqft |
Source: Bright MLS #MDHW2066382 Report a problem | ||
| 6/4/2026 | Listed for sale | $1,300,000+188.9%$255/sqft |
Source: Bright MLS #MDHW2066382 Report a problem | ||
| 7/24/2000 | Sold | $450,000+20%$88/sqft |
Source: Public Record Report a problem | ||
| 1/16/1996 | Sold | $375,000+368.8%$74/sqft |
Source: Public Record Report a problem | ||
| 1/24/1995 | Sold | $80,000$16/sqft |
Source: Public Record Report a problem | ||
Public tax history
| Year | Property taxes | Tax assessment |
|---|---|---|
| 2025 | -- | $996,000 +8.2% |
| 2024 | $10,368 +8.9% | $920,767 +8.9% |
| 2023 | $9,521 +9.8% | $845,533 +9.8% |
| 2022 | $8,674 | $770,300 |
| 2021 | $8,674 | $770,300 |
| 2020 | $8,674 -1.8% | $770,300 -1.8% |
| 2019 | $8,829 -0.4% | $784,100 +7.6% |
| 2018 | $8,863 -20.5% | $728,900 -7% |
| 2017 | $11,151 | $784,100 +26.8% |
| 2016 | -- | $618,500 |
| 2015 | -- | $618,500 |
| 2014 | -- | $618,500 -2.6% |
| 2013 | -- | $635,300 |
| 2012 | -- | $635,300 |
| 2011 | -- | $635,300 -24.7% |
| 2010 | -- | $843,890 +6% |
| 2009 | -- | $796,130 +6.4% |
| 2008 | -- | $748,370 +6.8% |
| 2007 | -- | $700,610 +14.1% |
| 2006 | -- | $614,002 +16.4% |
| 2005 | -- | $527,396 +19.6% |
| 2004 | -- | $440,790 +6.3% |
| 2003 | -- | $414,670 +6.7% |
| 2002 | -- | $388,550 +7.2% |
| 2001 | -- | $362,430 +168.3% |
| 2000 | -- | $135,080 |
Find assessor info on the county website
Neighborhood: 21029
Nearby homes
- $1,287,9006 bd5 ba4k sqft5516 Adams Ridge Rd, Clarksville, MD 21029Off Market
- $994,7005 bd4 ba3.7k sqft5532 Adams Ridge Rd, Clarksville, MD 21029Off Market
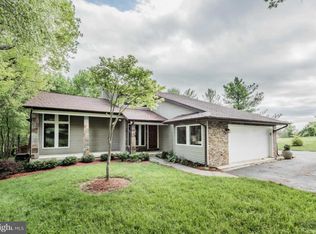
- $1,090,9004 bd5 ba4.6k sqft5508 Adams Ridge Rd, Clarksville, MD 21029Off Market
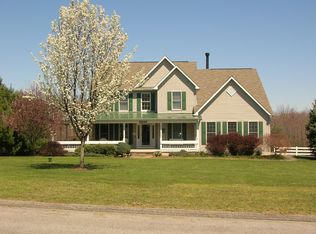
- $1,204,1005 bd4 ba4.6k sqft5540 Adams Ridge Rd, Clarksville, MD 21029Off Market
- $989,0005 bd4 ba2.9k sqft5525 Adams Ridge Rd, Clarksville, MD 21029Off Market
- $1,008,900-- bd2 ba2.9k sqft5517 Adams Ridge Rd, Clarksville, MD 21029Off Market
- $1,217,300-- bd3 ba3.1k sqft5501 Adams Ridge Rd, Clarksville, MD 21029Off Market
- $1,073,500-- bd3 ba3k sqft5533 Adams Ridge Rd, Clarksville, MD 21029Off Market
Nearby schools
GreatSchools rating
- 8/10Dayton Oaks Elementary SchoolGrades: PK-5Distance: 2.1 mi
- 9/10Folly Quarter Middle SchoolGrades: 6-8Distance: 3.7 mi
- 10/10River Hill High SchoolGrades: 9-12Distance: 1.8 mi
Schools provided by the listing agent
- Elementary: Dayton Oaks
- Middle: Folly Quarter
- High: River Hill
- District: Howard County Public School System
Source: Bright MLS. This data may not be complete. We recommend contacting the local school district to confirm school assignments for this home.
Get a cash offer in 3 minutes
Find out how much your home could sell for in as little as 3 minutes with a no-obligation cash offer.
Estimated market value
$1,450,400
Get a cash offer in 3 minutes
Find out how much your home could sell for in as little as 3 minutes with a no-obligation cash offer.
Estimated market value
$1,450,400
- Maryland
- Howard County
- Clarksville
- 21029
- 5524 Adams Ridge Rd
Nearby cities
Nearby zip codes
Other Clarksville Topics
