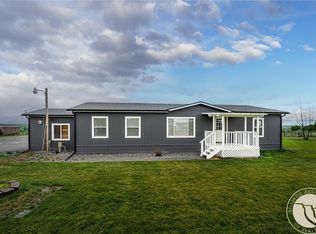
Experience the best of country living just minutes from Billings in this beautifully updated zero-entry, one-level rancher situated on over an acre of land. This inviting home features an open-concept living space with luxury vinyl plank flooring, a modern kitchen with stainless steel appliances & dining area with a sliding glass door providing easy access to the backyard. Extensively renovated in 2024, this home has been thoughtfully updated to include new furnace, central A/C, water heater, electrical devices, plumbing, windows, garage door openers, water-softener, insulation, & sheetrock! In 2026 new hardboard siding, new roof, and new gutters were done, adding to its curb appeal and long-term value. Yard is privacy fenced and back pasture is fenced for horses with a loafing shed. This property offers the perfect combination of modern updates, comfort, and a little peace and quiet!
For sale
$399,000
5524 Haynes Rd, Shepherd, MT 59079
3beds
1,008sqft
:
Get pre-qualified$2,558/mo
Single Family Residence
Built in 1979
1.02 Acres Lot
$-- Zestimate®
$396/sqft
$-- HOA
What's special
Curb appealOpen-concept living spaceLuxury vinyl plank flooring
- 8 days |
- 390 |
- 14 |
Likely to sell faster than
Zillow last checked:
Listing updated:
Listed by:
Kim Edinger 406-670-1746,
Meridian Real Estate LLC
Source: BMTMLS,MLS#: 360715 Originating MLS: Billings Association Of REALTORS
Originating MLS: Billings Association Of REALTORSFacts & features
Interior
Bedrooms & bathrooms
- Bedrooms: 3
- Bathrooms: 1
- Full bathrooms: 1
- Main level bathrooms: 1
- Main level bedrooms: 3
Bedroom
- Description: Flooring: Carpet
- Level: Main
Bedroom
- Description: Flooring: Carpet
- Level: Main
Bedroom
- Description: Flooring: Carpet
- Level: Main
Dining room
- Description: Flooring: Plank,Simulated Wood
- Level: Main
Kitchen
- Description: Flooring: Plank,Simulated Wood
- Features: Recessed Lighting
- Level: Main
Laundry
- Description: Flooring: Plank,Simulated Wood
- Level: Main
Living room
- Description: Flooring: Plank,Simulated Wood
- Level: Main
Heating
- Propane
Cooling
- Central Air
Appliances
- Included: Dishwasher, Free-Standing Range, Microwave, Oven, Range, Refrigerator, Smooth Cooktop
Features
- Basement: None
Interior area
- Total interior livable area: 1,008 sqft
- Finished area above ground: 1,008
Video & virtual tour
Property
Parking
- Total spaces: 3
- Parking features: Attached, Additional Parking
- Attached garage spaces: 3
Features
- Levels: One
- Stories: 1
- Exterior features: Fence
- Fencing: Fenced
Lot
- Size: 1.02 Acres
- Features: Interior Lot, Level
Details
- Additional structures: Shed(s)
- Parcel number: C09609
- Zoning description: Other
- Horse amenities: Loafing Shed
Construction
Type & style
- Home type: SingleFamily
- Architectural style: Ranch
- Property subtype: Single Family Residence
Materials
- Roof: Asphalt,Shingle
Condition
- Resale
- Year built: 1979
Utilities & green energy
- Sewer: Septic Tank
- Water: Well
Community & HOA
Community
- Subdivision: Cozy Homes
Location
- Region: Shepherd
Financial & listing details
- Price per square foot: $396/sqft
- Tax assessed value: $243,020
- Annual tax amount: $1,368
- Date on market: 7/16/2026
- Listing terms: Cash,Conventional,FHA,New Loan,VA Loan
Estimated market value
Not available
Estimated sales range
Not available
$1,571/mo
Price history
| Date | Event | Price |
|---|---|---|
| 7/16/2026 | Listed for sale | $399,000+24.7%$396/sqft |
Source:  BMTMLS #360715 Report a problem BMTMLS #360715 Report a problem | ||
| 6/20/2024 | Sold | -- |
Source: Agent Provided Report a problem | ||
| 5/17/2024 | Contingent | $319,900$317/sqft |
Source: BMTMLS #345823 Report a problem | ||
| 5/15/2024 | Listed for sale | $319,900$317/sqft |
Source: BMTMLS #345823 Report a problem | ||
| 5/13/2024 | Contingent | $319,900$317/sqft |
Source: BMTMLS #345823 Report a problem | ||
| 5/8/2024 | Listed for sale | $319,900$317/sqft |
Source: BMTMLS #345823 Report a problem | ||
Public tax history
| Year | Property taxes | Tax assessment |
|---|---|---|
| 2025 | $1,217 -12.6% | $243,020 +43.4% |
| 2024 | $1,393 -27.9% | $169,521 -26.6% |
| 2023 | $1,933 +470.6% | $231,000 +28.7% |
| 2022 | $339 +0.3% | $179,500 |
| 2021 | $338 | $179,500 +5.1% |
| 2020 | -- | $170,800 |
| 2019 | $291 -28.5% | $170,800 -0.7% |
| 2018 | $407 +1.4% | $172,000 |
| 2017 | $401 +7.2% | $172,000 +3.7% |
| 2016 | $374 | $165,900 |
| 2015 | $374 +25.2% | $165,900 +130% |
| 2014 | $299 -72.4% | $72,133 +3.6% |
| 2013 | $1,080 +402.6% | $69,633 +4.1% |
| 2012 | $215 | $66,895 |
| 2011 | -- | -- |
| 2010 | -- | -- |
| 2009 | -- | -- |
| 2008 | -- | $86,200 |
| 2007 | -- | $86,200 |
| 2006 | -- | $86,200 |
| 2005 | -- | $86,200 -0.1% |
| 2004 | -- | $86,300 |
| 2003 | -- | $86,300 +24.9% |
| 2002 | -- | $69,100 |
| 2000 | -- | $69,100 |
Find assessor info on the county website
Monthly payment
Est. payment
Payment breakdown
Explore the cost of this home by adjusting the details. Changes won't be saved.Climate risks
Neighborhood: 59079
Nearby schools
GreatSchools rating
- 5/10Shepherd Elementary SchoolGrades: PK-5Distance: 0.6 mi
- 4/10Shepherd 7-8Grades: 6-8Distance: 0.6 mi
- 5/10Shepherd High SchoolGrades: 9-12Distance: 0.6 mi
Schools provided by the listing agent
- Elementary: Shepherd
- Middle: Shepherd
- High: Shepherd
Source: BMTMLS. This data may not be complete. We recommend contacting the local school district to confirm school assignments for this home.
- $337,0002 bd1 ba960 sqft5512 Haynes Rd, Shepherd, MT 59079Off Market
- $365,4005 bd1 ba1.2k sqft5534 Haynes Rd, Shepherd, MT 59079Off Market
- $350,5003 bd1 ba960 sqft5546 Haynes Rd, Shepherd, MT 59079Off Market
- $366,7002 bd1 ba1.3k sqft8316 Shepherd Rd, Shepherd, MT 59079Off Market
- $94,2003 bd2 ba980 sqft8308 Shepherd Rd, Shepherd, MT 59079Off Market
- $305,6005 bd3 ba1.7k sqft5502 Haynes Rd, Shepherd, MT 59079Off Market
- $89,4603 bd2 ba2.5k sqft5502 Haynes Rd, Shepherd, MT 59079Off Market
- $64,7003 bd1 ba696 sqft8244 Shepherd Rd, Shepherd, MT 59079Off Market
A local agent can set up tours, give advice and negotiate with sellers.
Similar homes
- $324,9003 bd2 ba1.4k sqft2930 Shale Rock Dr, Shepherd, MT 59079For Sale
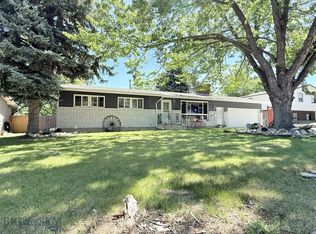
 MLS ID #360181, Julia Streets, REAL Broker. BMTMLS
 - $372,4003 bd2 ba1.5k sqft3700 Louis Dr, Huntley, MT 59037For Sale
 MLS ID #359463, Marias Vondra, Keller Williams Yellowstone Pr. BMTMLS
 - $399,0003 bd2 ba1.2k sqft915 Nutter Blvd, Billings, MT 59105For Sale
 MLS ID #412546, John Brown, Ruthie Johnson Real Estate. Big Sky Country MLS
 - $--3 bd1 ba1.1k sqft440 Judith Ln, Billings, MT 59105Auction
 Auction.com 2
 - $397,0003 bd2 ba1.2k sqft2409 Rosewyn Ln, Billings, MT 59102For SaleMLS ID #413207, Shonna Ruble, LPT Realty. Big Sky Country MLS
- $--3 bd2 ba1.3k sqft2213 Sierra Vista Cir, Billings, MT 59105AuctionAuction.com 2
- $--4 bd2 ba1.4k sqft1232 Frost St, Billings, MT 59105AuctionAuction.com 2
- $305,0003 bd1 ba1.2k sqft335 Wicks Ln, Billings, MT 59105For SaleMLS ID #360695, Melanie Keller, eXp Realty, LLC - Billings. BMTMLS
- $--3 bd1 ba1.2k sqft2003 Custer Ave, Billings, MT 59102AuctionAuction.com 2
- $324,9002 bd1 ba1.4k sqft527 Wyoming Ave, Billings, MT 59101For SaleMLS ID #360824, Gene Hauck, Engel & Voelkers. BMTMLS
- $389,0003 bd2 ba1.3k sqft1456 Rancho Vista Ave, Billings, MT 59105For SaleMLS ID #359040, Tiffanie Jones, Keller Williams Yellowstone Pr. BMTMLS
- $--2 bd2 ba900 sqft4110 State Ave, Billings, MT 59101AuctionServiceLink Auction
- $339,0003 bd1 ba1.2k sqft528 N Lakeview Dr, Billings, MT 59105For SaleMLS ID #360351, Courtney Pope, 4 Seasons Real Estate. BMTMLS
- $375,0003 bd2 ba1.5k sqft1227 Mirror Lake Ln, Billings, MT 59105For SaleMLS ID #359824, Shariah Gabel, Engel & Voelkers. BMTMLS
- $379,9003 bd2 ba1.3k sqft2248 Modera Ave, Billings, MT 59105New ConstructionMLS ID #360780, Lauren Johnson, Oakland & Company. BMTMLS
- $379,9003 bd2 ba1.3k sqft2254 Modera Ave, Billings, MT 59105New ConstructionMLS ID #360778, Lauren Johnson, Oakland & Company. BMTMLS
- $350,0003 bd2 ba1k sqft1121 Competition Ave, Billings, MT 59105For Sale By Owner
- $260,0003 bd1 ba1.2k sqft1103 N 23rd St, Billings, MT 59101For SaleMLS ID #360834, Alicia Donovan, Live Laugh Montana Real Estate. BMTMLS
- $289,9004 bd2 ba1.1k sqft1119 Rays Ln, Billings, MT 59101For SaleMLS ID #360854, Aspen Webb, Beartooth Realty. BMTMLS
- $419,0003 bd2 ba1.3k sqft984 Matador Ave, Billings, MT 59105For SaleMLS ID #360538, Brian Huskey, ERA American Real Estate. BMTMLS
