Skip main navigation
Sold for $425,000
  • $425,000

    5524 W Chancery Rd, Lincoln, NE 68521

    4beds
    2,770sqft
    Single Family Residence
    Built in 1999
    8,712 Square Feet Lot
    $-- Zestimate®
    $153/sqft
    $2,452 Estimated rent

    Home value

    Not available

    Estimated sales range

    Not available

    $2,452/mo

    Zestimate® history
    Loading
    Loading...

    Owner options

    List your home for rent

    $2,452/mo

    Rent Zestimate®

    Find your next renter with Zillow Rental Manager. Plus, with online applications, you can quickly screen prospective tenants – for free.

    Learn more

    $2,452/mo

    Rent Zestimate®

    Refinance and save

    $2,938/mo

    Est. payment

    Refinancing to a lower rate could help reduce your monthly payments and save thousands over the life of the loan.

    See today's rates

    $2,938/mo

    Est. payment

    Explore your selling options

    Work with a Zillow partner agent

    Leverage their expertise and Zillow's premium Showcase listings to get your home seen by more buyers.

    Get started

    List with your own agent

    Get your home in front of millions of buyers by listing it on Zillow.

    Learn how to do it

    Sell it yourself

    Take full control of how buyers see your home on Zillow by listing For Sale by Owner (FSBO).

    List your home

    What's special

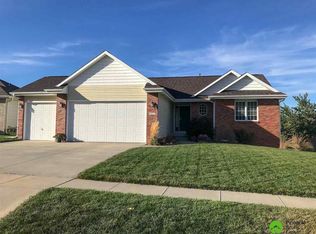
    Fantastic two-story home with a walkout basement in The Highlands! Backing to the nature park & bike path, this home offers privacy and convenience. Beautiful wood floors have just been professionally refinished, with a new roof in Summer 2026 & new HVAC in 2025. The kitchen features granite countertops, while the finished walkout basement includes a bedroom and bathroom—perfect for guests, an office, or additional living space. Spacious primary suite with vaulted ceiling, walk-in closet & fabulous bath with corner whirlpool tub. Main level features 9' ceilings, laundry room, gas fireplace & formal dining with built-in hutch. The 34' deep heated garage has hot & cold water hookups. Enjoy underground sprinklers, privacy fence & storage shed on a concrete pad. A wonderful home in a peaceful setting—a must see!

    Zillow last checked:

    Listing updated:

    Listed by:

    Carol Morrow 402-416-7161,

    NP Dodge RE Sales Inc Lincoln,

    Amanda Morrow 402-416-7166,

    NP Dodge RE Sales Inc Lincoln

    Bought with:

    Nathan Satorie, 20200374

    Woods Bros Realty

    Source: GPRMLS,MLS#: 22626855MLS Logo

    Facts & features

    Interior

    Bedrooms & bathrooms
    • Bedrooms: 4
    • Bathrooms: 4
    • Full bathrooms: 2
    • 3/4 bathrooms: 1
    • 1/2 bathrooms: 1
    • Main level bathrooms: 1
    Primary bedroom
    • Level: Second
    • Area: 352
    • Dimensions: 22 x 16
    Bedroom 2
    • Level: Second
    • Area: 156
    • Dimensions: 12 x 13
    Bedroom 3
    • Level: Second
    • Area: 143
    • Dimensions: 13 x 11
    Bedroom 4
    • Level: Basement
    • Area: 195
    • Dimensions: 15 x 13
    Primary bathroom
    • Features: Full, Shower, Whirlpool, Double Sinks
    Dining room
    • Level: Main
    • Area: 165
    • Dimensions: 15 x 11
    Kitchen
    • Level: Main
    • Area: 165
    • Dimensions: 15 x 11
    Living room
    • Level: Main
    • Area: 300
    • Dimensions: 20 x 15
    Basement
    • Area: 930
    Heating
    • Natural Gas, Forced Air
    Cooling
    • Central Air
    Appliances
    • Included: Range, Refrigerator, Water Softener, Dishwasher, Disposal, Microwave
    Features
    • High Ceilings, Ceiling Fan(s)
    • Basement: Egress,Walk-Out Access,Finished
    • Number of fireplaces: 1
    • Fireplace features: Gas Log
    Interior area
    • Total structure area: 2,770
    • Total interior livable area: 2,770 sqft
    • Finished area above ground: 1,870
    • Finished area below ground: 900

    Property

    Parking
    • Total spaces: 2
    • Parking features: Garage - Attached
    • Attached garage spaces: 2
    Features
    • Levels: Two
    • Patio & porch: Porch, Patio, Deck
    • Exterior features: Sprinkler System
    • Spa features: Whirlpool
    • Fencing: Wood,Full,Privacy
    Lot
    • Size: 8,712 Square Feet
    • Dimensions: 60 x 123 80 x 120
    • Features: Up to 1/4 Acre., City Lot, Subdivided, Public Sidewalk, Curb Cut, Paved, Common Area
    Details
    • Additional structures: Shed(s)
    • Parcel number: 1103213005000

    Construction

    Type & style
    • Home type: SingleFamily
    • Architectural style: Traditional
    • Property subtype: Single Family Residence
    Materials
    • Vinyl Siding
    • Foundation: Concrete Perimeter
    • Roof: Composition
    Condition
    • Not New and NOT a Model
    • New construction: No
    • Year built: 1999

    Utilities & green energy

    • Sewer: Public Sewer
    • Water: Public
    • Utilities for property: Electricity Available, Natural Gas Available, Water Available, Sewer Available, Fiber Optic, Cable Available

    Community & HOA

    Community
    • Subdivision: Highlands South
    HOA
    • Has HOA: No
    Location
    • Region: Lincoln

    Financial & listing details

    • Price per square foot: $153/sqft
    • Tax assessed value: $349,500
    • Annual tax amount: $4,490
    • Date on market: 9/17/2026
    • Listing terms: Private Financing Available,VA Loan,FHA,Conventional,Cash
    • Ownership: Fee Simple
    • Electric utility on property: Yes
    • Road surface type: Paved

    Price history

    DateEventPrice
    10/15/2026Sold$425,000-2.3%$153/sqft
    Source: GPRMLS #22626855 Report a problem
    9/25/2026Pending sale$434,900$157/sqft
    Source: GPRMLS #22626855 Report a problem
    9/21/2026Listed for sale$434,900+95%$157/sqft
    Source: GPRMLS #22626855 Report a problem
    10/28/2016Sold$223,000-2.6%$81/sqft
    Source: GPRMLS #L10131541 Report a problem
    8/24/2016Price change$229,000-7.5%$83/sqft
    Source: Pinnacle Realty Group, P.C. #10131541 Report a problem
    8/8/2016Price change$247,500-4.6%$89/sqft
    Source: Pinnacle Realty Group, P.C. #10131541 Report a problem
    8/1/2016Listed for sale$259,524+37.3%$94/sqft
    Source: Pinnacle Realty Group, P.C. #10131541 Report a problem
    7/16/1999Sold$189,000+440%$68/sqft
    Source: Public Record Report a problem
    3/1/1999Sold$35,000$13/sqft
    Source: Public Record Report a problem

    Public tax history

    YearProperty taxesTax assessment
    2025$4,491 +2.6%$349,500 +10.3%
    2024$4,378 -17.6%$316,800 0%
    2023$5,311 -1.7%$316,900 +16.6%
    2022$5,405 -0.2%$271,800
    2021$5,417 +16.5%$271,800 +11.7%
    2020$4,649 -5.2%$243,300
    2019$4,903 +11.2%$243,300 +10.7%
    2018$4,407 +4.5%$219,700
    2017$4,217 +4.1%$219,700 +5.6%
    2016$4,050 $208,000
    2015$4,050 +0.7%$208,000 +5.4%
    2014$4,022 +4.8%$197,300
    2013$3,837 $197,300
    2012-- $197,300 +1.1%
    2011-- $195,200
    2010-- $195,200
    2009-- $195,200 -1.3%
    2008-- $197,774
    2007-- $197,774
    2006-- $197,774
    2005$3,819 +1.3%--
    2004$3,770 --
    2003$3,770 +2.6%--
    2002$3,675 +1%--
    2001$3,640 +13%--
    2000$3,222 --
    Find assessor info on the county website

    Neighborhood: Highlands

    Nearby schools

    GreatSchools rating
    Schools provided by the listing agent
    • Elementary: Fredstrom
    • Middle: Schoo
    • High: Lincoln North Star
    • District: Lincoln Public Schools

    Source: GPRMLS. This data may not be complete. We recommend contacting the local school district to confirm school assignments for this home.

    Get pre-qualified for a loan
    At Zillow Home Loans, we can pre-qualify you in as little as 5 minutes with no impact to your credit score.

    An equal housing lender. NMLS #10287.