Welcome to this one-of-a-kind, design-forward ground-floor corner condo in the Arcadia area, where modern minimalism meets thoughtful craftsmanship. With an HOA that allows rentals with just a 30-day minimum, this home is perfect as a primary residence, lock-and-leave, or investment opportunity.
Curated by a local designer/builder, it features custom European cabinetry, handmade concrete tile, a striking steel fireplace, chic concrete flooring, and stylish finishes throughout. Every detail has been thoughtfully designed to create a space that's both functional and visually stunning.
Ideally located on the edge of Scottsdale, you're just minutes from top dining, Papago Park, Camelback Mountain, the Phoenix Zoo, Spring Training, and Scottsdale Fashion Square.
For sale
Price cut: $15.1K (10/8)
$209,900
5525 E THOMAS Road #R9, Phoenix, AZ 85018
2beds
848sqft
Apartment
Built in 1974
-- sqft lot
$-- Zestimate®
$248/sqft
$341/mo HOA
What's special
Striking steel fireplaceCustom european cabinetryStylish finishes throughoutGround-floor corner condo
- 24 days
- 273
- 34
Zillow last checked:
Listing updated:
Listed by:
Lindsey Brumagin 623-742-8889,
My Home Group Real Estate
Source: ARMLS,MLS#: 7080666
Facts & features
Interior
Bedrooms & bathrooms
- Bedrooms: 2
- Bathrooms: 1
- Full bathrooms: 1
Heating
- Electric
Cooling
- Central Air, Ceiling Fan(s), Programmable Thmstat
Appliances
- Included: Refrigerator, Dishwasher, Disposal, Electric Cooktop
- Laundry: Other, None
Features
- Double Vanity, Eat-in Kitchen, Full Bth Master Bdrm
- Flooring: Concrete
- Has basement: No
- Number of fireplaces: 1
- Fireplace features: Family Room
Interior area
- Total structure area: 848
- Total interior livable area: 848 sqft
Property
Parking
- Total spaces: 1
- Parking features: Assigned
- Carport spaces: 1
Features
- Stories: 2
- Patio & porch: Patio
- Has private pool: Yes
- Pool features: Fenced
- Has spa: Yes
- Spa features: Heated
- Fencing: Block
Lot
- Size: 848 Square Feet
- Features: Gravel/Stone Front, Grass Front, Irrigation Front
Details
- Parcel number: 12624534
Construction
Type & style
- Home type: Apartment
- Property subtype: Apartment
- Attached to another structure: Yes
Materials
- Stucco, Wood Frame, Painted
- Roof: Tile,Foam
Condition
- Year built: 1974
Utilities & green energy
- Sewer: Public Sewer
Community & HOA
Community
- Features: Pool, Community Spa, Community Spa Htd, Coin-Op Laundry, Biking/Walking Path
- Subdivision: SPENGLER CONDOMINIUMS AMD
HOA
- Has HOA: Yes
- Services included: Roof Repair, Insurance, Maintenance Grounds, Street Maint, Front Yard Maint, Trash, Water, Roof Replacement, Maintenance Exterior
- HOA fee: $341 monthly
- HOA name: Choice Community Mgt
- HOA phone: 602-843-1333
Location
- Region: Phoenix
Financial & listing details
- Price per square foot: $248/sqft
- Tax assessed value: $190,200
- Annual tax amount: $660
- Date on market: 9/15/2026
- Cumulative days on market: 24 days
- Listing terms: VA Loan,Cash,Conventional
- Ownership: Fee Simple
Estimated market value
Not available
Estimated sales range
Not available
Not available
Price history
| Date | Event | Price |
|---|---|---|
| 10/8/2026 | Price change | $209,900-6.7%$248/sqft |
Source:  ARMLS #7080666 Report a problem ARMLS #7080666 Report a problem | ||
| 9/16/2026 | Listed for sale | $225,000-7.8%$265/sqft |
Source: ARMLS #7080666 Report a problem | ||
| 7/27/2026 | Listing removed | $243,997$288/sqft |
Source: ARMLS #7016974 Report a problem | ||
| 7/22/2026 | Price change | $243,9970%$288/sqft |
Source: ARMLS #7016974 Report a problem | ||
| 7/20/2026 | Price change | $243,9980%$288/sqft |
Source: ARMLS #7016974 Report a problem | ||
| 7/16/2026 | Price change | $243,9990%$288/sqft |
Source: ARMLS #7016974 Report a problem | ||
| 7/10/2026 | Price change | $244,000-2.4%$288/sqft |
Source: ARMLS #7016974 Report a problem | ||
| 6/26/2026 | Price change | $249,9990%$295/sqft |
Source: ARMLS #7016974 Report a problem | ||
| 5/28/2026 | Price change | $250,000-3.5%$295/sqft |
Source: ARMLS #7016974 Report a problem | ||
| 4/21/2026 | Listed for sale | $259,000-13.4%$305/sqft |
Source: ARMLS #7016974 Report a problem | ||
| 1/23/2024 | Listing removed | $299,000+2%$353/sqft |
Source: ARMLS #6434951 Report a problem | ||
| 9/5/2023 | Sold | $293,000+3.5%$346/sqft |
Source: ARMLS #6576803 Report a problem | ||
| 8/14/2023 | Pending sale | $283,000$334/sqft |
Source: ARMLS #6576803 Report a problem | ||
| 8/10/2023 | Price change | $283,000-2.1%$334/sqft |
Source: ARMLS #6576803 Report a problem | ||
| 7/6/2023 | Listed for sale | $289,000-3.3%$341/sqft |
Source: ARMLS #6576803 Report a problem | ||
| 9/20/2022 | Listing removed | $299,000$353/sqft |
Source: ARMLS #6434951 Report a problem | ||
| 8/26/2022 | Price change | $299,000-6.3%$353/sqft |
Source: ARMLS #6434951 Report a problem | ||
| 7/16/2022 | Listed for sale | $319,000+41.8%$376/sqft |
Source: ARMLS #6434951 Report a problem | ||
| 12/9/2020 | Listing removed | $225,000$265/sqft |
Source: North & Co #6156218 Report a problem | ||
| 11/9/2020 | Listed for sale | $225,000+40.6%$265/sqft |
Source: North & Co #6156218 Report a problem | ||
| 6/5/2020 | Listing removed | $1,400$2/sqft |
Source: Owner Report a problem | ||
| 4/24/2020 | Price change | $1,400-1.4%$2/sqft |
Source: Owner Report a problem | ||
| 4/7/2020 | Price change | $1,420-13.9%$2/sqft |
Source: Owner Report a problem | ||
| 3/9/2020 | Price change | $1,650-8.3%$2/sqft |
Source: Owner Report a problem | ||
| 3/7/2020 | Listed for rent | $1,800$2/sqft |
Source: Owner Report a problem | ||
| 8/20/2018 | Sold | $160,000+39.1%$189/sqft |
Source: ARMLS #5781329 Report a problem | ||
| 10/11/2017 | Sold | $115,000+69.1%$136/sqft |
Source: Public Record Report a problem | ||
| 3/19/2014 | Sold | $68,000+36%$80/sqft |
Source: Public Record Report a problem | ||
| 5/25/1999 | Sold | $50,000$59/sqft |
Source: Public Record Report a problem | ||
Public tax history
| Year | Property taxes | Tax assessment |
|---|---|---|
| 2025 | $660 +6.3% | $19,020 -4.9% |
| 2024 | $621 +0.9% | $20,000 +326.2% |
| 2023 | $616 +3.7% | $4,693 -59.6% |
| 2022 | $593 +0.2% | $11,620 +12.5% |
| 2021 | $592 +0.4% | $10,330 +7.8% |
| 2020 | $590 +6.2% | $9,580 +28.6% |
| 2019 | $556 | $7,450 +8.4% |
| 2018 | $556 +4.4% | $6,870 +14.1% |
| 2017 | $532 +8.9% | $6,020 +16.7% |
| 2016 | $489 +8.1% | $5,160 +13.4% |
| 2015 | $452 | $4,550 +23.6% |
| 2014 | -- | $3,680 +33.8% |
| 2013 | -- | $2,750 -15.4% |
| 2012 | -- | $3,250 -39.3% |
| 2011 | -- | $5,350 -29.1% |
| 2010 | -- | $7,550 -18.4% |
| 2009 | -- | $9,250 +0.5% |
| 2008 | -- | $9,200 +21.9% |
| 2007 | -- | $7,550 +48% |
| 2006 | -- | $5,100 |
| 2005 | -- | $5,100 +9.7% |
| 2004 | -- | $4,650 |
| 2003 | -- | $4,650 +16.3% |
| 2002 | -- | $4,000 |
Find assessor info on the county website
Monthly payment
Est. payment
Payment breakdown
Explore the cost of this home by adjusting the details. Changes won't be saved.Climate risks
Neighborhood: Camelback East
Nearby schools
Schools provided by the listing agent
- Elementary: Griffith Elementary School
- Middle: Griffith Elementary School
- High: Camelback High School
- District: Balsz Elementary District
Source: ARMLS. This data may not be complete. We recommend contacting the local school district to confirm school assignments for this home.


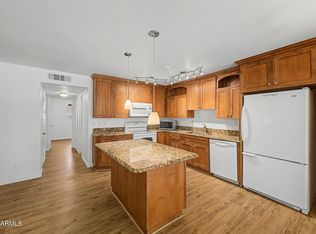
Similar homes
- $240,0002 bd2 ba982 sqft5525 E THOMAS Road #C4, Phoenix, AZ 85018For Sale
 MLS ID #7078411, Kim Panozzo, HomeSmart. ARMLS
 - $215,0002 bd1 ba848 sqft5525 E THOMAS Road #A1, Phoenix, AZ 85018For Sale
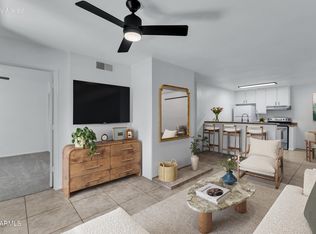 MLS ID #7029805, Tammy Knight, On Q Property Management. ARMLS
 - $189,9992 bd1 ba848 sqft5525 E THOMAS Road #R13, Phoenix, AZ 85018For Sale
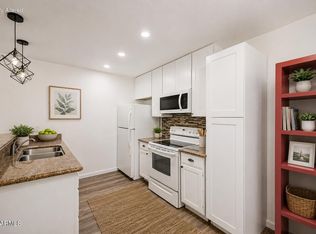 MLS ID #7052946, Ann Adams, Ann Adams And Associates Realty, LLC. ARMLS
 - $214,9002 bd2 ba1k sqft4600 N 68TH Street #354, Scottsdale, AZ 85251For Sale
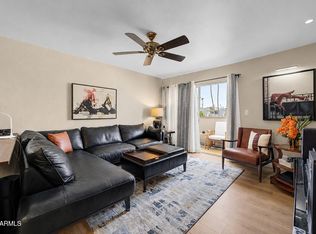 MLS ID #7049669, Trevor Van Huizen, DF. ARMLS
