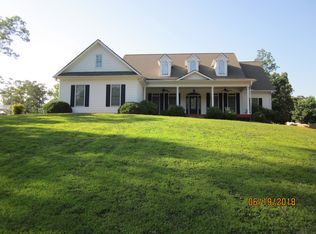
This is a one of a kind custom built luxury home that beautifully combines the farmhouse and European modern designs perfectly inside and out. Immediately you are greeted with a massive wrap around covered front porch, gas lanterns, swing, and 3 sets of custom 8' iron doors that let in tons of light. As you make your way inside you will notice the 8" European white oak hardwood flooring and a beautifully designed dining room with built in cabinets, luxury textured wallpaper, and custom lighting. The office featuring tons of light, a brick accent wall and generous closet. As you make your way into the great room you will be greeted with a massive fireplace adorned with Italian porcelain all the way up to the vaulted ceiling, a rustic wood mantle, and oversized windows. Our gourmet kitchen was designed to be strikingly modern and functional. You will immediately notice the unique French medicine cabinets and Italian porcelain backsplash running all the way to the ceiling. The massive range with double oven and vent hood are beautiful Smeg units from Italy. The oversized quartz island features a waterfall design, composite sink, and industrial Delta faucet. This kitchen also features a separate prep area with leathered granite countertop, tons of cabinet space, beverage fridge, brick accent wall, and its attached to the massive walk in pantry with wood shelving. The laundry/mud room is conveniently attached to the 3+ car garage and features extra cabinets, stone and butcher block countertops and a custom porcelain drop zone for bags and coats. This wing of the home lastly features a cozy private guest bedroom with a beautiful attached bathroom perfect for guest or can be used as a second office. The master suite features a massive dual rain head enclave shower with floor to ceiling porcelain, oversized porcelain floor tiles, a soaking tub, dual vanities, and a massive walk in closet. Upstairs you will find three generous bedrooms, a custom bathroom featuring an oversized glass shower, and dual vanities. Try to find the two secret hidden rooms upstairs behind the custom built moving shelves. One serves as an internet and technology hub. The other will make a great secret playroom for kids. Above the garage with its own set of stairs leading up you will find a massive flex space. The builder will work with you to finish this space to fit your lifestyle. This would make a great rec room, media room, workout space, or workshop. Make your way out back, you and your guests will love the covered back patio area featuring a full outdoor kitchen with built in grill made by the BBQ boys, vent hood, and stone countertop prep area. This wonderful space also features an outdoor fireplace and a mounting space for a tv. Other notable features in this home are custom lighting/ceiling fans, tankless hot water heaters, easily accessible attic with additional storage, 3 hvac systems, built in speaker system, low voltage system, whole house technology package, and plenty of garage space to store a boat, motorcycle, or atv's.
Closed
Zillow last checked:
Listing updated:
Bought with:
Douglas D Parson, 246996
Drake Realty, Inc.
Source: GAMLS,MLS#: 10228550
Price history
| Date | Event | Price |
|---|---|---|
| 7/1/2026 | Listing removed | $1,350,000$279/sqft |
Source:  GAMLS #10701319 Report a problem GAMLS #10701319 Report a problem | ||
| 5/27/2026 | Price change | $1,350,000-1.8%$279/sqft |
Source: GAMLS #10701319 Report a problem | ||
| 4/27/2026 | Price change | $1,375,000-1.1%$284/sqft |
Source: GAMLS #10701319 Report a problem | ||
| 3/25/2026 | Price change | $1,390,000-0.7%$287/sqft |
Source: GAMLS #10701319 Report a problem | ||
| 3/2/2026 | Listed for sale | $1,400,000-6.7%$289/sqft |
Source:  FMLS GA #7727210 Report a problem FMLS GA #7727210 Report a problem | ||
| 2/27/2026 | Listing removed | $1,500,000$310/sqft |
Source: GAMLS #10664210 Report a problem | ||
| 1/2/2026 | Listed for sale | $1,500,000$310/sqft |
Source: FMLS GA #7697780 Report a problem | ||
| 12/30/2025 | Listing removed | $1,500,000$310/sqft |
Source: GAMLS #10606749 Report a problem | ||
| 9/17/2025 | Listed for sale | $1,500,000+17.6%$310/sqft |
Source: FMLS GA #7650415 Report a problem | ||
| 2/20/2024 | Sold | $1,275,000$263/sqft |
Source: GAMLS #10228550 Report a problem | ||
| 2/13/2024 | Pending sale | $1,275,000$263/sqft |
Source: FMLS GA #7307193 Report a problem | ||
| 11/26/2023 | Listed for sale | $1,275,000+50%$263/sqft |
Source: FMLS GA #7307193 Report a problem | ||
| 5/1/2022 | Listing removed | $850,000$175/sqft |
Source: FMLS GA #7023900 Report a problem | ||
| 4/11/2022 | Listed for sale | $850,000+70%$175/sqft |
Source: FMLS GA #7023900 Report a problem | ||
| 1/27/2022 | Listing removed | $500,000$103/sqft |
Source: FMLS GA #6744947 Report a problem | ||
| 1/22/2022 | Pending sale | $500,000$103/sqft |
Source: FMLS GA #6744947 Report a problem | ||
| 1/13/2021 | Listing removed | -- |
Source: FMLS GA #6744947 Report a problem | ||
| 1/5/2021 | Pending sale | $500,000+376.2%$103/sqft |
Source: FMLS GA #6744947 Report a problem | ||
| 11/30/2017 | Sold | $105,000$22/sqft |
Source: Public Record Report a problem | ||
Get a cash offer in 3 minutes
Find out how much your home could sell for in as little as 3 minutes with a no-obligation cash offer.
Estimated market value
$1,302,700
