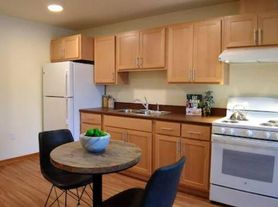
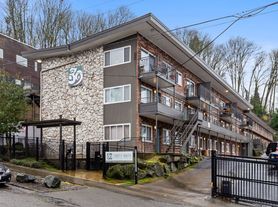
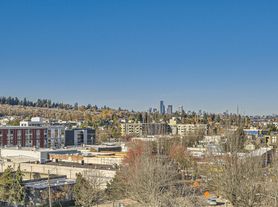
Welcome to this spacious and versatile Seattle home offering an exceptional layout, abundant parking, and convenient access to transit and everyday amenities. The main level features an updated kitchen with a dedicated dining area, a primary en-suite, two additional bedrooms, and a bright living space that opens to the deck. Hardwood and marble flooring, and thoughtful updates add character throughout the home. The expansive lower level offers excellent flexibility for multi-generational living, guests, work-from-home space, or additional recreation. It features a large rec room perfect for movie nights and entertaining, along with additional bedrooms, a full bathroom, home office, and a separate entrance. Outside, enjoy a private setting with generous off-street parking, established landscaping and garden space, plus a built-in shed/bonus area offering additional storage or entertaining possibilities. Major improvements include newer siding and roof, along with double-pane windows. Conveniently located near light rail, shopping, dining, parks, and other neighborhood amenities, this home combines space, flexibility, and accessibility in one of Seattle's well-connected residential neighborhoods.
Active
Listed by: TRELORA Realty, Inc. • Alexis Martz
$925,000
5525 Renton Avenue S, Seattle, WA 98118
6beds
2,640sqft
Single Family Residence
Built in 1994
5,179 Square Feet Lot
$-- Zestimate®
$350/sqft
$-- HOA
What's special
- 16 days
- 349
- 15
Zillow last checked:
Listing updated:
Listed by:
Alexis Martz,
TRELORA Realty, Inc.
Source: NWMLS as distributed by MLS GRID,MLS#: 2573867
Facts & features
Interior
Bedrooms & bathrooms
- Bedrooms: 6
- Bathrooms: 3
- Full bathrooms: 3
- Main level bathrooms: 2
- Main level bedrooms: 3
Primary bedroom
- Level: Main
Bedroom
- Level: Main
Bedroom
- Level: Main
Bedroom
- Level: Second
Bedroom
- Level: Second
Bedroom
- Level: Second
Bathroom full
- Level: Main
Bathroom full
- Level: Main
Bathroom full
- Level: Second
Dining room
- Level: Main
Kitchen with eating space
- Level: Main
Living room
- Level: Main
Heating
- Fireplace, See Remarks, Electric, Natural Gas
Cooling
- None
Appliances
- Included: Dishwasher, Disposal, Dryer, Microwave, Refrigerator, Stove(s)/Range(s), Trash Compactor, Washer, Dishwasher(s), Dryer(s), Garbage Disposal, Microwave(s), Refrigerator(s), Washer(s)
Features
- Bath Off Primary, Dining Room
- Flooring: Hardwood
- Windows: Skylight(s)
- Basement: Finished
- Number of fireplaces: 1
- Fireplace features: Gas, Main Level: 1, Fireplace
Interior area
- Total structure area: 2,640
- Total interior livable area: 2,640 sqft
Property
Parking
- Parking features: None
Features
- Levels: One
- Stories: 1
- Patio & porch: Bath Off Primary, Dining Room, Fireplace, Security System, Skylight(s), Vaulted Ceiling(s), Walk-In Closet(s)
- Has view: Yes
- View description: Territorial
Lot
- Size: 5,179 Square Feet
- Features: Open Lot, Paved
- Topography: Level
- Residential vegetation: Fruit Trees, Garden Space
Details
- Parcel number: 3331000490
- Special conditions: Standard
Construction
Type & style
- Home type: SingleFamily
- Architectural style: 1 Story w/Bsmnt.
- Property subtype: Single Family Residence
Materials
- Cement/Concrete, Cement Planked, Cement Plank
- Foundation: Poured Concrete
- Roof: See Remarks
Condition
- Year built: 1994
- Major remodel year: 1994
Utilities & green energy
- Electric: Company: Seattle City Light
- Sewer: Sewer Connected, Company: Seattle Public Utilities
- Water: Public, Company: Seattle Public Utilities
Community & HOA
Community
- Security: Security System
- Subdivision: Seattle
Location
- Region: Seattle
Financial & listing details
- Price per square foot: $350/sqft
- Tax assessed value: $743,000
- Annual tax amount: $7,330
- Date on market: 8/25/2026
- Cumulative days on market: 17 days
- Listing terms: Conventional,FHA,VA Loan
- Inclusions: Dishwasher(s), Dryer(s), Garbage Disposal, Microwave(s), Refrigerator(s), Stove(s)/Range(s), Trash Compactor, Washer(s)
Estimated market value
Not available
Estimated sales range
Not available
Not available
Price history
| Date | Event | Price |
|---|---|---|
| 8/26/2026 | Listed for sale | $925,000+56%$350/sqft |
Source: | ||
| 8/23/2026 | Listed for rent | $5,800$2/sqft |
Source: Zillow Rentals Report a problem | ||
| 10/16/2018 | Sold | $593,050+2.3%$225/sqft |
Source: | ||
| 9/15/2018 | Pending sale | $579,900$220/sqft |
Source: John L Scott Real Estate #1357728 Report a problem | ||
| 9/7/2018 | Price change | $579,900-12.1%$220/sqft |
Source: John L Scott Real Estate #1357728 Report a problem | ||
| 8/9/2018 | Price change | $660,000-1.5%$250/sqft |
Source: Skyline Properties, Inc. #1310400 Report a problem | ||
| 7/11/2018 | Price change | $670,000-2.9%$254/sqft |
Source: Skyline Properties, Inc. #1310400 Report a problem | ||
| 6/13/2018 | Listed for sale | $690,000+385.9%$261/sqft |
Source: Skyline Properties, Inc. #1310400 Report a problem | ||
| 5/31/1994 | Sold | $142,000$54/sqft |
Source: Public Record Report a problem | ||
Public tax history
| Year | Property taxes | Tax assessment |
|---|---|---|
| 2025 | $8,090 +10.4% | $743,000 +2.9% |
| 2024 | $7,330 +7.1% | $722,000 +7% |
| 2023 | $6,842 +2.8% | $675,000 -8.2% |
| 2022 | $6,656 +6.2% | $735,000 +15.6% |
| 2021 | $6,266 +7.8% | $636,000 +14% |
| 2020 | $5,813 -1.5% | $558,000 -3.3% |
| 2019 | $5,901 +17.5% | $577,000 +6.5% |
| 2018 | $5,022 +266.1% | $542,000 +11.3% |
| 2017 | $1,372 +12.4% | $487,000 +23.6% |
| 2016 | $1,221 | $394,000 +11.3% |
| 2015 | $1,221 | $354,000 +11% |
| 2014 | $1,221 | $319,000 +17.3% |
| 2013 | $1,221 | $272,000 |
| 2012 | -- | $272,000 -12% |
| 2011 | -- | $309,000 -6.6% |
| 2010 | -- | $331,000 |
| 2009 | -- | $331,000 +13.4% |
| 2007 | -- | $292,000 +8.1% |
| 2006 | -- | $270,000 +6.3% |
| 2005 | -- | $254,000 +33% |
| 2001 | $2,292 +3.8% | $191,000 +9.1% |
| 2000 | $2,208 | $175,000 |
Find assessor info on the county website
Monthly payment
Est. payment
Payment breakdown
Explore the cost of this home by adjusting the details. Changes won't be saved.Climate risks
Neighborhood: Hillman City
Nearby schools
Schools provided by the listing agent
- Elementary: Hawthorne
- Middle: Aki Kurose
- High: Franklin High
Source: NWMLS as distributed by MLS GRID. This data may not be complete. We recommend contacting the local school district to confirm school assignments for this home.