Coming soon in East Brainerd! This extensively updated 4-bedroom, 3-bath home offers quality craftsmanship, generous storage, and thoughtfully designed indoor and outdoor living spaces. Contractor-owned and improved as a labor of love, the home features fresh interior paint, new waterproof stone-composite flooring throughout the main level, newer Champion windows, a beautifully remodeled spa-like main-level bathroom, a custom built solid wood staircase, and beautiful French doors leading to the home office.
Major improvements include a new HVAC system with professionally cleaned and sealed ductwork, a tankless gas water heater, upgraded attic insulation with thermostatically controlled ventilation fans, and two floored attic storage areas with sturdy pull-down stair access for each.
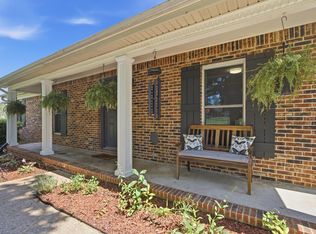
Outside, the Trex front porch, landscaped flowerbed curbing, cross-tie steps, and thoughtfully routed gutter drainage add both function and curb appeal. The backyard is designed for entertaining with multiple deck areas, a dedicated grilling space, and a covered prep area with hot and cold water. The rear deck is even constructed to accommodate a recessed hot tub, offering the potential to create an exceptional outdoor retreat.
The back decks are being refinished, and the upstairs carpets will be cleaned once painting and other updates are complete. Additional photos and full property details will be available when showings begin in mid July.
For sale
$489,900
9515 Timberlog Dr, Chattanooga, TN 37421
4beds
2,448sqft
:
Get pre-qualified$3,026/mo
Single Family Residence
Built in 1975
0.5 Acres Lot
$475,200 Zestimate®
$200/sqft
$-- HOA
What's special
- 29 days |
- 527 |
- 22 |
Likely to sell faster than
Zillow last checked:
Listing updated:
Listed by:
Candice Neal 706-273-9176,
Real Estate Partners Chattanooga LLC 423-362-8333
Source: Greater Chattanooga Realtors,MLS#: 1537605
Facts & features
Interior
Bedrooms & bathrooms
- Bedrooms: 4
- Bathrooms: 3
- Full bathrooms: 3
Primary bedroom
- Level: Second
- Area: 30444
- Dimensions: 118 x 258
Bedroom
- Level: Second
- Area: 16159
- Dimensions: 113 x 143
Bedroom
- Level: Second
- Area: 1859
- Dimensions: 13 x 143
Bedroom
- Level: Second
- Area: 1443
- Dimensions: 13 x 111
Primary bathroom
- Description: Full Bathroom
- Level: Second
- Area: 35438
- Dimensions: 58 x 611
Bathroom
- Description: Full Bathroom
- Level: First
- Area: 558
- Dimensions: 9 x 62
Bathroom
- Description: Full Bathroom
- Level: Second
- Area: 54379
- Dimensions: 89 x 611
Dining room
- Level: First
- Area: 1416
- Dimensions: 118 x 12
Kitchen
- Description: all measurements are estimates from scan
- Level: First
- Area: 277518
- Dimensions: 2,011 x 138
Living room
- Level: First
- Area: 35739
- Dimensions: 209 x 171
Office
- Level: First
- Area: 189980
- Dimensions: 1,610 x 118
Heating
- Central, Natural Gas
Cooling
- Central Air, Electric
Appliances
- Included: Disposal, Double Oven, Dishwasher, Electric Range, Gas Water Heater, Microwave, Stainless Steel Appliance(s)
- Laundry: Electric Dryer Hookup, In Garage, Gas Dryer Hookup, Washer Hookup
Features
- Built-in Features, Ceiling Fan(s), Eat-in Kitchen, His and Hers Closets, Kitchen Island, Open Floorplan, Recessed Lighting, Sound System, Storage, Stone Counters, Separate Shower, Tub/shower Combo, En Suite, Separate Dining Room
- Flooring: Carpet, Other, See Remarks, Tile
- Windows: Insulated Windows
- Basement: Crawl Space
- Number of fireplaces: 1
- Fireplace features: Gas Log, Living Room
Interior area
- Total structure area: 2,448
- Total interior livable area: 2,448 sqft
- Finished area above ground: 2,448
Property
Parking
- Total spaces: 2
- Parking features: Concrete, Garage, Garage Door Opener, Off Street, On Street, Garage Faces Front, Kitchen Level
- Attached garage spaces: 2
Features
- Levels: Two
- Stories: 2
- Patio & porch: Covered, Composite, Deck, Front Porch, Patio, Porch, Rear Porch, Porch - Covered
- Exterior features: Barbecue, Dog Run, Gas Grill, Outdoor Grill, Outdoor Kitchen, Rain Gutters, Smart Lock(s), Storage
- Pool features: None
- Spa features: See Remarks
- Fencing: Fenced
Lot
- Size: 0.5 Acres
- Dimensions: 130` x 168.04`
- Features: Back Yard, Garden, Gentle Sloping, Landscaped, Level, Sloped Down
Details
- Additional structures: Greenhouse, Gazebo, Outbuilding, Outdoor Kitchen, RV/Boat Storage, Shed(s)
- Parcel number: 172h E 033
- Special conditions: Standard
- Other equipment: Negotiable
Construction
Type & style
- Home type: SingleFamily
- Architectural style: Contemporary
- Property subtype: Single Family Residence
Materials
- HardiPlank Type, Other
- Foundation: Block
- Roof: Asphalt,Shingle
Condition
- Updated/Remodeled
- New construction: No
- Year built: 1975
Utilities & green energy
- Sewer: Septic Tank
- Water: Public
- Utilities for property: Electricity Connected, Natural Gas Connected, Water Connected
Community & HOA
Community
- Security: Smoke Detector(s)
- Subdivision: Timber Log
HOA
- Has HOA: No
Location
- Region: Chattanooga
Financial & listing details
- Price per square foot: $200/sqft
- Tax assessed value: $346,800
- Annual tax amount: $1,323
- Date on market: 7/25/2026
- Listing terms: Cash,Conventional,FHA,VA Loan
- Inclusions: kitchen refrigerator, washer and dryer and tear drop camper are all negotiable/ for sale.
- Road surface type: Paved
Estimated market value
$475,200
$451,000 - $499,000
$2,644/mo
Price history
| Date | Event | Price |
|---|---|---|
| 7/17/2026 | Listed for sale | $489,900+42.9%$200/sqft |
Source: Greater Chattanooga Realtors #1537605 Report a problem | ||
| 9/10/2021 | Sold | $342,900+170%$140/sqft |
Source: Greater Chattanooga Realtors #1340472 Report a problem | ||
| 5/2/2003 | Sold | $127,000$52/sqft |
Source: Public Record Report a problem | ||
Public tax history
| Year | Property taxes | Tax assessment |
|---|---|---|
| 2025 | $1,323 +19.5% | $86,700 +76.6% |
| 2024 | $1,108 | $49,100 |
| 2023 | $1,108 | $49,100 |
| 2022 | $1,108 +0.8% | $49,100 |
| 2021 | $1,099 -5.6% | $49,100 +16.6% |
| 2020 | $1,164 | $42,100 |
| 2019 | $1,164 | $42,100 |
| 2018 | $1,164 -0.8% | $42,100 |
| 2017 | $1,173 +4% | $42,100 |
| 2016 | $1,128 | -- |
| 2015 | $1,128 | $40,475 |
| 2014 | $1,128 -46.4% | -- |
| 2013 | $2,105 | $40,475 -2.4% |
| 2012 | $2,105 | $41,475 |
| 2011 | $2,105 | $41,475 |
| 2010 | $2,105 +7.9% | $41,475 |
| 2009 | $1,951 | $41,475 +22.8% |
| 2008 | -- | $33,775 |
| 2007 | -- | $33,775 |
| 2006 | -- | $33,775 |
| 2005 | -- | $33,775 +1.4% |
| 2004 | -- | $33,325 |
| 2003 | -- | $33,325 |
| 2002 | -- | $33,325 |
| 2001 | -- | $33,325 +23.9% |
| 2000 | -- | $26,900 |
Find assessor info on the county website
Monthly payment
Est. payment
Payment breakdown
Explore the cost of this home by adjusting the details. Changes won't be saved.Climate risks
Neighborhood: East Brainerd
Nearby schools
GreatSchools rating
- 8/10Westview Elementary SchoolGrades: PK-5Distance: 0.9 mi
- 7/10East Hamilton Middle SchoolGrades: 6-8Distance: 2.9 mi
- 9/10East Hamilton SchoolGrades: 9-12Distance: 1.1 mi
Schools provided by the listing agent
- Elementary: Westview Elementary
- Middle: East Hamilton
- High: East Hamilton
Source: Greater Chattanooga Realtors. This data may not be complete. We recommend contacting the local school district to confirm school assignments for this home.
- $365,0003 bd2 ba1.6k sqft9511 Timberlog Dr, Chattanooga, TN 37421For Sale
- $367,8003 bd3 ba2.5k sqft9517 Timberlog Dr, Chattanooga, TN 37421Off Market
- $365,400-- bd3 ba2.4k sqft9516 Timberlog Dr, Chattanooga, TN 37421Off Market
- $436,500-- bd3 ba2.1k sqft9512 Timberlog Dr, Chattanooga, TN 37421Off Market
- $---- bd-- ba-- sqft9521 Timberlog Dr, Chattanooga, TN 37421Off Market
- $394,6004 bd3 ba2.6k sqft9514 Timberlog Dr, Chattanooga, TN 37421Off Market
- $410,0003 bd3 ba2.4k sqft9508 Timberlog Dr, Chattanooga, TN 37421Sold
- $348,600-- bd3 ba1.8k sqft9522 Timberlog Dr, Chattanooga, TN 37421Off Market
A local agent can set up tours, give advice and negotiate with sellers.
Similar homes
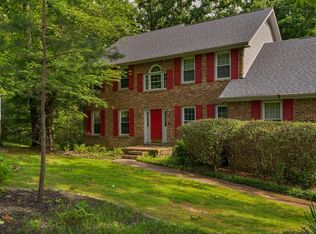
- $495,0004 bd3 ba2.6k sqft709 Rocky Shadows Dr, Chattanooga, TN 37421For Sale
 MLS ID #1536998, Jay Robinson. Greater Chattanooga Realtors
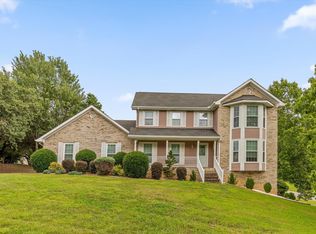
 - $475,0005 bd5 ba2.9k sqft622 Pine Brow Trl, Chattanooga, TN 37421For Sale
 MLS ID #1538527, Wesley Talley. Greater Chattanooga Realtors
 - $380,0004 bd3 ba2.5k sqft988 Stone Crest Cir, Chattanooga, TN 37421For Sale
 MLS ID #1537665, Mark A Landers. Greater Chattanooga Realtors
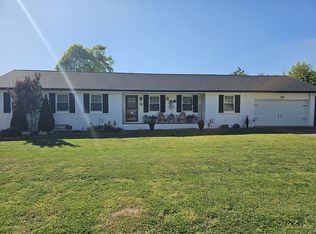
 - $364,9003 bd2 ba1.6k sqft2707 Saint Lawrence Rd, Chattanooga, TN 37421For Sale By Owner
- $--3 bd2 ba1.5k sqft4900 Norh Moore Ln, Chattanooga, TN 37411AuctionAuction.com 2
- $535,0004 bd3 ba2.1k sqft1204 Spring Creek Rd, Chattanooga, TN 37412New ConstructionMLS ID #1539380, Ashley Ballezzi. Greater Chattanooga Realtors
- $499,0003 bd2 ba2.1k sqft204 Old County Rd, Ringgold, GA 30736For SaleMLS ID #1519285, Deane M Clayton. Greater Chattanooga Realtors
- $--3 bd2 ba1.2k sqft4588 Ooltewah Ringgold Rd, Ringgold, GA 30736AuctionAuction.com 2
- $449,9003 bd2 ba2.2k sqft9711 Imperial Dr, Ooltewah, TN 37363For SaleMLS ID #1530522, Rachel C Bruner. Greater Chattanooga Realtors
- $399,0004 bd3 ba2.3k sqft6731 Jordan Run Rd, Chattanooga, TN 37412For SaleMLS ID #1533362, Debbie Raines. Greater Chattanooga Realtors
- $443,0003 bd3 ba2.4k sqft8921 Grey Mountain Dr, Ooltewah, TN 37363For SaleMLS ID #1537066, Kelly Becker. Greater Chattanooga Realtors
- $460,0004 bd3 ba2.3k sqft1550 Courtland Dr, Hixson, TN 37343For SaleMLS ID #1539036, Lyndsey Bowman. Greater Chattanooga Realtors
- $--3 bd3 ba2k sqft7705 Evan Way, Hixson, TN 37343AuctionAuction.com 2
- $360,0004 bd3 ba2.3k sqft1653 Clearview Dr, Ringgold, GA 30736For SaleMLS ID #1535394, Becky McNew. Greater Chattanooga Realtors
- $550,0004 bd3 ba2.4k sqft4145 Barnsley Loop, Ooltewah, TN 37363For SaleMLS ID #1518289, Amy Evans. Greater Chattanooga Realtors
- $290,0003 bd2 ba1.4k sqft175 Spring Valley Ln, Ringgold, GA 30736For SaleMLS ID #1539222, Kimberly Bethune. Greater Chattanooga Realtors
- $595,0004 bd3 ba2.8k sqft195 Gateway Dr, Rocky Face, GA 30740Active
 MLS ID #10808542, Lisa Cox, Keller Williams Realty. GAMLS
 - $540,0003 bd3 ba3.5k sqft2040 Rock Bluff Rd, Hixson, TN 37343For SaleMLS ID #1537607, Amy Collett. Greater Chattanooga Realtors
- $494,5003 bd3 ba2.4k sqft2013 Laurel Springs Dr NW, Cleveland, TN 37311For SaleMLS ID #1535132, Benjamin Helton. Greater Chattanooga Realtors
- $250,0004 bd2 ba1.9k sqft6309 Potts Rd, Chattanooga, TN 37416For SaleMLS ID #1539343, Daniel Hunter. Greater Chattanooga Realtors
