UNDER CONSTRUCTION! Looking for a spacious, brand-new home built from the heart? This home offers incredible space, custom features, and style. The foyer, where you'll find space behind French doors that can serve as a home office or guest room. Continue down the hall, and you'll discover a formal dining room that's ready for holiday gatherings and all the special moments that bring everyone together. The kitchen is truly the heart of the home, featuring a large, oversized island, gorgeous quartz countertops, a farmhouse sink, white cabinetry, and stainless-steel appliances. One of the features is the custom-built breakfast nook, with a built-in table and bench seating, the perfect spot for Saturday breakfast. The living room is simply stunning. Vaulted ceilings accented with custom cedar beams add character and charm. The back porch offers the perfect place to enjoy your morning coffee or unwind at the end of the day. Privately located on the main level is the primary suite. The oversized walk-in closet provides storage, while the luxurious primary bathroom feels like a private spa. Enjoy a custom-tiled walk-in shower with a glass door, dual vanities with quartz countertops, an additional closet, linen storage, and a relaxing soaking tub. Upstairs, you'll find a second living area that's perfect for game nights and movie marathons. Three additional bedrooms provide plenty of room for everyone. Two bedrooms feature private bathrooms, each with quartz countertops and a tub/shower combo, while a third full bathroom in the hallway mirrors the same beautiful finishes and design. Built with quality craftsmanship, thoughtful details, and everyday living. Every space has been carefully designed to create a home you'll love for years to come. Are you ready to call it home? You may have the opportunity to select certain interior and exterior colors, finishes, and design features depending on the stage of construction.
New construction
$579,900
5526 Frank Reeder Rd, Pensacola, FL 32526
5beds
2,868sqft
Single Family Residence
Built in 2026
1 Acres Lot
$-- Zestimate®
$202/sqft
$-- HOA
What's special
Gorgeous quartz countertopsRelaxing soaking tubFarmhouse sinkStainless-steel appliancesWhite cabinetryOversized walk-in closet
- 15 hours
- 107
- 19
Zillow last checked:
Listing updated:
Listed by:
Christina Brunet Sabastia 850-972-2343,
Levin Rinke Realty,
Dylan Smith 850-754-7065,
Levin Rinke Realty
Source: PAR,MLS#: 690753
Facts & features
Interior
Bedrooms & bathrooms
- Bedrooms: 5
- Bathrooms: 5
- Full bathrooms: 4
- 1/2 bathrooms: 1
Rooms
- Room types: Office
Primary bedroom
- Level: First
- Area: 215.94
- Dimensions: 14.08 x 15.33
Bedroom
- Level: First
- Area: 60.44
- Dimensions: 5.33 x 11.33
Bedroom 1
- Level: Second
- Area: 152.11
- Dimensions: 12.33 x 12.33
Bedroom 2
- Level: Second
- Area: 134.17
- Dimensions: 11.5 x 11.67
Bedroom 3
- Level: Second
- Area: 158.28
- Dimensions: 12.33 x 12.83
Dining room
- Level: First
- Area: 124.17
- Dimensions: 10 x 12.42
Kitchen
- Level: First
- Area: 132
- Dimensions: 12 x 11
Living room
- Level: First
- Area: 235
- Dimensions: 15.67 x 15
Heating
- Central
Cooling
- Central Air, Ceiling Fan(s)
Appliances
- Included: Gas Water Heater, Tankless Water Heater/Gas, Dishwasher
- Laundry: Inside, W/D Hookups
Features
- Ceiling Fan(s), High Ceilings
- Flooring: Simulated Wood
- Has basement: No
Interior area
- Total structure area: 2,868
- Total interior livable area: 2,868 sqft
Property
Parking
- Total spaces: 2
- Parking features: 2 Car Garage
- Garage spaces: 2
Features
- Levels: Two
- Stories: 2
- Patio & porch: Covered, Porch
- Pool features: None
Lot
- Size: 1 Acres
- Features: Central Access
Details
- Parcel number: 351n312301018001
- Zoning description: Res Single
Construction
Type & style
- Home type: SingleFamily
- Architectural style: Craftsman, Traditional
- Property subtype: Single Family Residence
Materials
- Frame
- Foundation: Slab
- Roof: Shingle
Condition
- Under Construction
- New construction: Yes
- Year built: 2026
Utilities & green energy
- Electric: Circuit Breakers
- Sewer: Septic Tank
- Water: Public
- Utilities for property: Cable Available
Community & HOA
Community
- Security: Smoke Detector(s)
- Subdivision: None
HOA
- Has HOA: No
- Services included: None
Location
- Region: Pensacola
Financial & listing details
- Price per square foot: $202/sqft
- Price range: $579.9K - $579.9K
- Date on market: 11/2/2026
Estimated market value
Not available
Estimated sales range
Not available
Not available
Price history
| Date | Event | Price |
|---|---|---|
| 11/2/2026 | Listed for sale | $579,900$202/sqft |
Source:  PAR #690753 Report a problem | ||
Public tax history
Tax history is unavailable.
Monthly payment
Est. payment
Payment breakdown
Explore the cost of this home by adjusting the details. Changes won't be saved.Climate risks
Neighborhood: 32526
Nearby schools
Schools provided by the listing agent
- Elementary: Kingsfield Elementary
- Middle: BEULAH
- High: Tate
Source: PAR. This data may not be complete. We recommend contacting the local school district to confirm school assignments for this home.
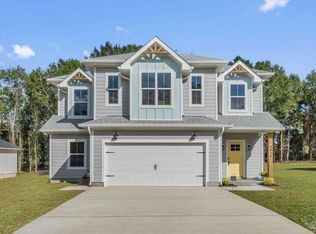
- $479,9004 bd4 ba2.4k sqft5514 Frank Reeder Rd, Pensacola, FL 32526New Construction
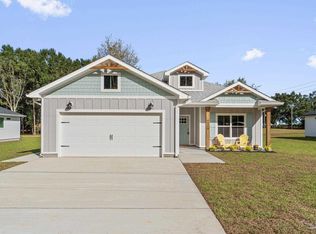
- $419,9004 bd2 ba1.8k sqft5532 Frank Reeder Rd, Pensacola, FL 32526New Construction
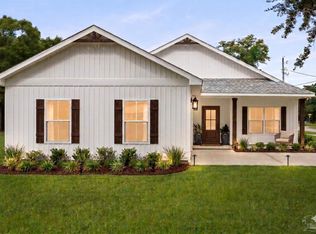
- $439,9004 bd3 ba1.9k sqft5520 Frank Reeder Rd, Pensacola, FL 32526New Construction
- $275,900-- bd6 ba1.5k sqft5490 Frank Reeder Rd, Pensacola, FL 32526Off Market
Similar homes
- $479,9004 bd4 ba2.4k sqft5514 Frank Reeder Rd, Pensacola, FL 32526New ConstructionMLS ID #690751, Christina Brunet Sabastia, Levin Rinke Realty. PAR
- $439,9004 bd3 ba1.9k sqft5520 Frank Reeder Rd, Pensacola, FL 32526New ConstructionMLS ID #690752, Christina Brunet Sabastia, Levin Rinke Realty. PAR
- $419,9004 bd2 ba1.8k sqft5532 Frank Reeder Rd, Pensacola, FL 32526New ConstructionMLS ID #690754, Christina Brunet Sabastia, Levin Rinke Realty. PAR
- $359,9003 bd2 ba1.6k sqft5538 Frank Reeder Rd, Pensacola, FL 32526New Construction
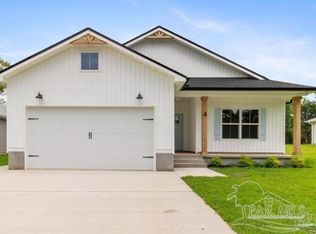 MLS ID #690750, Christina Brunet Sabastia, Levin Rinke Realty. PAR
