Skip main navigation
Under contract
  • Listed by: Signature Realty & Loans • Leslie Hill • Contact: 951-966-0008
    $650,000

    5526 Mountain View Ave, Riverside, CA 92504

    4beds
    1,850sqft
    : 
    $4,320/mo
    Get pre-qualified
    Single Family Residence
    Built in 2007
    0.29 Acres Lot
    $654,800 Zestimate®
    $351/sqft
    $-- HOA

    What's special

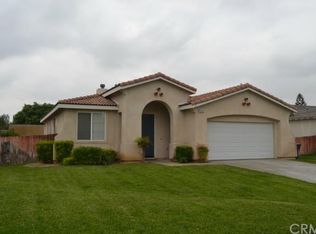
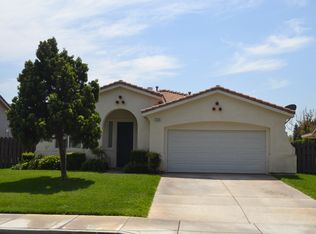
    Beautiful 4 bedroom 2 bath home with 3 of the rooms having walk in closets. The large lot with new fencing is just waiting for someone to add whatever the new owner can imagine like a pool, ADU, pond, you name it and there is room for it. Back yard already has the patio, firepit, and potential for RV parking on both sides of the home. The open concept has kitchen, dining area, and large family room all together and flowing nicely. Home has a newer AC system that was replaced less then 5 years ago, has a water softener and RO system. Separate laundry room, this home is beautiful and ready for a new family to make it their own.
    44 days
    |
    54
    |
    0
    |

    Likely to sell faster than

    Zillow last checked:

    Listing updated:

    Listed by:

    Leslie Hill DRE #01279479 951-966-0008,

    Signature Realty & Loans

    Source: CRMLS,MLS#: SW26148307MLS LogoOriginating MLS: California Regional MLS

      Facts & features

      Interior

      Bedrooms & bathrooms
      • Bedrooms: 4
      • Bathrooms: 2
      • Full bathrooms: 2
      • Main level bathrooms: 2
      • Main level bedrooms: 4
      Rooms
      • Room types: Kitchen, Laundry, Other
      Bathroom
      • Features: Bathroom Exhaust Fan, Dual Sinks
      Other
      • Features: Walk-In Closet(s)
      Heating
      • Central
      Cooling
      • Central Air, Gas
      Appliances
      • Included: Dishwasher, Gas Range
      • Laundry: Gas Dryer Hookup, Laundry Room
      Features
      • Walk-In Closet(s)
      • Flooring: Tile
      • Has fireplace: No
      • Fireplace features: None
      • Common walls with other units/homes: No Common Walls
      Interior area
      • Total interior livable area: 1,850 sqft

      Property

      Parking
      • Total spaces: 2
      • Parking features: Door-Multi, Driveway, Driveway Up Slope From Street, Garage, RV Access/Parking, Garage Faces Side
      • Attached garage spaces: 2
      Features
      • Levels: One
      • Stories: 1
      • Entry location: front
      • Patio & porch: Concrete, Patio
      • Pool features: None
      • Has view: Yes
      • View description: Neighborhood
      Lot
      • Size: 0.29 Acres
      • Features: Back Yard, Front Yard, Sprinklers In Front, Landscaped
      Details
      • Parcel number: 190370025
      • Special conditions: Standard

      Construction

      Type & style
      • Home type: SingleFamily
      • Property subtype: Single Family Residence
      Materials
      • Foundation: Slab
      Condition
      • Turnkey
      • New construction: No
      • Year built: 2007

      Utilities & green energy

      • Sewer: Public Sewer
      • Water: Public

      Community & HOA

      Community
      • Features: Curbs, Sidewalks
      Location
      • Region: Riverside

      Financial & listing details

      • Price per square foot: $351/sqft
      • Tax assessed value: $213,453
      • Date on market: 7/8/2026
      • Cumulative days on market: 45 days
      • Listing terms: Cash,Conventional,FHA,Submit,VA Loan

        Estimated market value

        $654,800

        $622,000 - $688,000

        $2,750/mo

        Price history

        DateEventPrice
        7/27/2026Contingent$650,000$351/sqft
        Source: CRMLS #SW26148307 Report a problem
        7/17/2026Pending sale$650,000$351/sqft
        Source: CRMLS #SW26148307 Report a problem
        7/8/2026Listed for sale$650,000+282.4%$351/sqft
        Source: CRMLS #SW26148307 Report a problem
        5/24/2013Sold$170,000+3%$92/sqft
        Source: Public Record Report a problem
        5/15/2013Listed for sale$165,000-27.2%$89/sqft
        Source: The Short Sale Boss Report a problem
        5/17/2007Sold$226,500$122/sqft
        Source: Public Record Report a problem

        Public tax history

        YearProperty taxesTax assessment
        2026-- $213,453 +2%
        2025$2,311 +3.4%$209,268 +2%
        2024$2,235 +0.5%$205,165 +2%
        2023$2,224 +1.9%$201,143 +2%
        2022$2,182 +0.9%$197,200 +2%
        2021$2,163 +0.8%$193,334 +1%
        2020$2,146 +2%$191,352 +2%
        2019$2,105 +2%$187,601 +2%
        2018$2,063 +1.8%$183,923 +2%
        2017$2,026 $180,318 +2%
        2016$2,026 +8.4%$176,783 +1.5%
        2015$1,869 +1%$174,129 +2%
        2014$1,849 $170,721 -22.8%
        2013-- $221,000 +0.9%
        2012-- $219,000 -2.7%
        2011-- $225,000 +6.6%
        2010-- $211,000 -12.1%
        2009-- $240,000 -36.2%
        2008-- $376,000 +11.1%
        2007-- $338,400
        Find assessor info on the county website

        Monthly payment

        Est. payment

        Payment breakdown

        Explore the cost of this home by adjusting the details. Changes won't be saved.
        All calculations are estimates and provided by Zillow, Inc. for informational purposes only. Actual amounts may vary.
        HOA fees may include property taxes on listings classified as Co-Ops. Contact the listing agent and/or owner for fee details.
        See how much you could borrow to make a competitive offer.

        Climate risks

        Neighborhood: Grand

        Getting around

        42 / 100
        Car-Dependent
        24 / 100
        Minimal Transit
        65 / 100
        Bikeable

        Nearby schools

        GreatSchools rating
        Schools provided by the listing agent
        • Elementary: Mountain View
        • Middle: Sierra
        • High: Ramona

        Source: CRMLS. This data may not be complete. We recommend contacting the local school district to confirm school assignments for this home.

        A local agent can set up tours, give advice and negotiate with sellers.

        Browse local experts

        Similar homes

          1. Local buyer's agents are ready to help