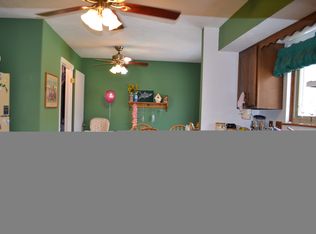

Get ready to LOVE your new home in Indy! This all brick ranch is just begging for some fun with NO HOA. It's not just a house; it's a launchpad for your next great adventure, all on one fabulous story. The main living area is grand with vaulted ceilings, wood beams and a painted brick, wood-burning fireplace. Newly painted cabinets and fresh backsplash makes the kitchen bright and inviting. Offering three cheerful bedrooms, there's plenty of space for everyone to spread out, dream big, and maybe even build a fort or two. And with two full recently updated bathrooms, mornings will be a breeze and super fun too! This property boasts over a quarter of an acre, practically a playground for your imagination. Picture epic garden parties, spirited games of tag, or simply basking in the sunshine with ample room to roam. This home has a newer roof and has been recently painted inside and out, with updates to the bathrooms as well as all new light fixtures and fans. Don't just dream about it, come see this playful pad and let your imagination run wild!
Active
$265,000
5526 Riva Ridge Dr, Indianapolis, IN 46237
3beds
1,335sqft
Residential, Single Family Residence
Built in 1977
0.29 Acres Lot
$-- Zestimate®
$199/sqft
$-- HOA
What's special
Painted brick wood-burning fireplaceThree cheerful bedroomsAll brick ranchVaulted ceilingsWood beamsNewly painted cabinetsFresh backsplash
- 4 days
- 1,129
- 63
Likely to sell faster than
Zillow last checked:
Listing updated:
Listed by:
Michelle Bradbury mbradbury@c21scheetz.com,
CENTURY 21 Scheetz
Source: MIBOR as distributed by MLS GRID,MLS#: 22128582
Facts & features
Interior
Bedrooms & bathrooms
- Bedrooms: 3
- Bathrooms: 2
- Full bathrooms: 2
- Main level bathrooms: 2
- Main level bedrooms: 3
Primary bedroom
- Features: Luxury Vinyl Plank
- Level: Main
- Area: 192 Square Feet
- Dimensions: 16x12
Bedroom 2
- Features: Luxury Vinyl Plank
- Level: Main
- Area: 120 Square Feet
- Dimensions: 12x10
Bedroom 3
- Features: Luxury Vinyl Plank
- Level: Main
- Area: 120 Square Feet
- Dimensions: 12x10
Dining room
- Features: Luxury Vinyl Plank
- Level: Main
- Area: 117 Square Feet
- Dimensions: 13x9
Family room
- Features: Luxury Vinyl Plank
- Level: Main
- Area: 315 Square Feet
- Dimensions: 21x15
Kitchen
- Features: Luxury Vinyl Plank
- Level: Main
- Area: 130 Square Feet
- Dimensions: 13x10
Heating
- Forced Air, Electric
Cooling
- Central Air, Heat Pump
Appliances
- Included: Dishwasher, Electric Water Heater, Disposal, MicroHood, Electric Oven, Refrigerator
Features
- Attic Pull Down Stairs, Breakfast Bar, Vaulted Ceiling(s), Entrance Foyer, Ceiling Fan(s), High Speed Internet, Walk-In Closet(s)
- Has basement: No
- Attic: Pull Down Stairs
- Number of fireplaces: 1
- Fireplace features: Family Room, Wood Burning
Interior area
- Total structure area: 1,335
- Total interior livable area: 1,335 sqft
Video & virtual tour
Property
Parking
- Total spaces: 2
- Parking features: Attached
- Attached garage spaces: 2
- Details: Garage Parking Other(Service Door)
Features
- Levels: One
- Stories: 1
- Patio & porch: Covered
- Exterior features: Smart Lock(s)
Lot
- Size: 0.29 Acres
- Features: Sidewalks, Storm Sewer, Mature Trees
Details
- Additional structures: Storage
- Parcel number: 491034118011000300
- Horse amenities: None
Construction
Type & style
- Home type: SingleFamily
- Architectural style: Ranch
- Property subtype: Residential, Single Family Residence
Materials
- Brick
- Foundation: Crawl Space
Condition
- New construction: No
- Year built: 1977
Utilities & green energy
- Water: Public
Community & HOA
Community
- Subdivision: Farhill Downs
HOA
- Has HOA: No
Location
- Region: Indianapolis
Financial & listing details
- Price per square foot: $199/sqft
- Tax assessed value: $251,600
- Annual tax amount: $2,376
- Date on market: 10/8/2026
- Cumulative days on market: 5 days
Estimated market value
Not available
Estimated sales range
Not available
Not available
Price history
| Date | Event | Price |
|---|---|---|
| 10/8/2026 | Listed for sale | $265,000+20.5%$199/sqft |
Source:  MIBOR as distributed by MLS GRID #22128582 Report a problem MIBOR as distributed by MLS GRID #22128582 Report a problem | ||
| 11/3/2022 | Sold | $220,000-2.2%$165/sqft |
Source: MIBOR as distributed by MLS GRID #21875481 Report a problem | ||
| 10/7/2022 | Pending sale | $225,000$169/sqft |
Source: MIBOR as distributed by MLS GRID #21875481 Report a problem | ||
| 10/6/2022 | Listed for sale | $225,000$169/sqft |
Source: MIBOR as distributed by MLS GRID #21875481 Report a problem | ||
| 9/13/2022 | Pending sale | $225,000$169/sqft |
Source: MIBOR as distributed by MLS GRID #21875481 Report a problem | ||
| 9/12/2022 | Listed for sale | $225,000$169/sqft |
Source: MIBOR as distributed by MLS GRID #21875481 Report a problem | ||
| 9/9/2022 | Pending sale | $225,000$169/sqft |
Source: MIBOR as distributed by MLS GRID #21875481 Report a problem | ||
| 9/2/2022 | Listed for sale | $225,000$169/sqft |
Source: MIBOR as distributed by MLS GRID #21875481 Report a problem | ||
| 8/31/2022 | Pending sale | $225,000$169/sqft |
Source: MIBOR as distributed by MLS GRID #21875481 Report a problem | ||
| 8/29/2022 | Listed for sale | $225,000$169/sqft |
Source: MIBOR as distributed by MLS GRID #21875481 Report a problem | ||
| 8/6/2022 | Pending sale | $225,000$169/sqft |
Source: MIBOR as distributed by MLS GRID #21875481 Report a problem | ||
| 8/4/2022 | Listed for sale | $225,000+21.6%$169/sqft |
Source: MIBOR as distributed by MLS GRID #21875481 Report a problem | ||
| 5/14/2022 | Listing removed | -- |
Source: Owner Report a problem | ||
| 5/13/2022 | Listed for sale | $185,000$139/sqft |
Source: Owner Report a problem | ||
Public tax history
| Year | Property taxes | Tax assessment |
|---|---|---|
| 2025 | $2,318 +4.7% | $251,600 +8.5% |
| 2024 | $2,214 +8.9% | $231,800 +4.8% |
| 2023 | $2,033 +22% | $221,100 +8.9% |
| 2022 | $1,667 +11.8% | $203,000 +22.1% |
| 2021 | $1,491 +6.2% | $166,300 +10.2% |
| 2020 | $1,404 +12.8% | $150,900 +8.3% |
| 2019 | $1,244 -2.5% | $139,300 +5.6% |
| 2018 | $1,276 -1.7% | $131,900 +1.2% |
| 2017 | $1,298 +37.9% | $130,300 +4.3% |
| 2016 | $941 -4.9% | $124,900 +11.7% |
| 2014 | $990 +3% | $111,800 +5.9% |
| 2013 | $961 | $105,600 -0.3% |
| 2012 | $961 | $105,900 +1.9% |
| 2011 | -- | $103,900 -7.4% |
| 2010 | $1,153 +23.9% | $112,200 |
| 2009 | $930 | $112,200 -6.2% |
| 2007 | -- | $119,600 |
| 2006 | -- | $119,600 +17.3% |
| 2005 | -- | $102,000 |
| 2004 | -- | $102,000 |
| 2003 | -- | $102,000 +70.6% |
| 2002 | -- | $59,800 +200.1% |
| 2001 | -- | $19,930 |
| 2000 | -- | $19,930 |
Find assessor info on the county website
Monthly payment
Est. payment
Payment breakdown
Explore the cost of this home by adjusting the details. Changes won't be saved.Climate risks
Neighborhood: South Emerson
- $212,7003 bd1 ba1.3k sqft5520 Riva Ridge Dr, Indianapolis, IN 46237Off Market
- $230,2003 bd-- ba1.4k sqft5532 Riva Ridge Dr, Indianapolis, IN 46237Off Market
- $226,1003 bd2 ba1.2k sqft5538 E Riva Ridge Dr, Indianapolis, IN 46237Off Market
- $230,3003 bd2 ba1.2k sqft5514 Riva Ridge Dr, Indianapolis, IN 46237Off Market
Similar homes
- $260,0003 bd2 ba1.5k sqft5907 Timber Lake Blvd, Indianapolis, IN 46237Active
 MLS ID #22128351, Steven Sherwood, Key Realty Indiana. MIBOR as distributed by MLS GRID
 - $260,0003 bd2 ba1.4k sqft4626 Citation Cir, Indianapolis, IN 46237Active
 MLS ID #22100579, Deanna Baird, Highgarden Real Estate. MIBOR as distributed by MLS GRID
 - $269,9003 bd3 ba1.8k sqft5627 Hill Rise Dr, Indianapolis, IN 46237Active
 MLS ID #22096954, Charlie Brown, MyHomeIndy.com. MIBOR as distributed by MLS GRID
 - $299,9954 bd3 ba1.9k sqft5140 Grand Tetons Dr, Indianapolis, IN 46237Active
 MLS ID #22129908, Tina Sharma, Midland Realty Group, Inc.. MIBOR as distributed by MLS GRID
