Semi-custom home in the coveted Camelback Corridor, tucked into a secluded cul-de-sac at the crossroads of Arcadia Lite, the Biltmore, and North Central Phoenix. Walk or bike to neighborhood favorites including Tarbell's, The Tavern, ChopShop, and LGO, with Biltmore Fashion Park just minutes away. This bright and flexible 3-bedroom, 3-bath home features vaulted ceilings, 8-foot solid-core doors, and abundant natural light. In 2022, Capital Mark Interiors beautifully renovated the kitchen and family room with new white cabinetry and stainless steel appliances, along with new flooring throughout the home. The oversized primary suite offers a separate sitting area, spacious bath, and walk-in closet. Outside, a private backyard designed for effortless Arizona evenings.
For sale
$945,000
3023 E HAZELWOOD Street, Phoenix, AZ 85016
3beds
1,971sqft
Single Family Residence
Built in 2002
5,090 Square Feet Lot
$-- Zestimate®
$479/sqft
$373/mo HOA
What's special
- 28 days
- 781
- 47
Zillow last checked:
Listing updated:
Listed by:
Deirdre Opeka 520-205-0038,
RETSY,
Debbie Pontikas 480-335-8604,
RETSY
Source: ARMLS,MLS#: 7078930
Facts & features
Interior
Bedrooms & bathrooms
- Bedrooms: 3
- Bathrooms: 3
- Full bathrooms: 3
Heating
- Forced Air
Cooling
- HVAC SEER Rating, Central Air, Ceiling Fan(s), Programmable Thmstat
Appliances
- Included: Dryer, Washer, Water Softener Owned, Reverse Osmosis, Refrigerator, Built-in Microwave, Dishwasher, Electric Oven, Gas Cooktop, Built-In Electric Oven, Water Purifier
- Laundry: Inside
Features
- Pantry, Quartz Countertops, High Speed Internet, Double Vanity, Other, See Remarks, Breakfast Bar, No Interior Steps, Vaulted Ceiling(s), Kitchen Island, Full Bth Master Bdrm, Separate Shwr & Tub
- Flooring: Carpet, Vinyl, Tile
- Windows: Screens, Skylight(s), Low Emissivity Windows, Double Pane Windows, ENERGY STAR Qualified Windows, Tinted Windows
- Has basement: No
- Number of fireplaces: 2
- Fireplace features: Fire Pit, Family Room, Master Bedroom, Gas
Interior area
- Total structure area: 1,971
- Total interior livable area: 1,971 sqft
Property
Parking
- Total spaces: 4
- Parking features: Attached, Garage Door Opener
- Attached garage spaces: 2
- Uncovered spaces: 2
Accessibility
- Accessibility features: Accessible Hallway(s)
Features
- Stories: 1
- Patio & porch: Covered, Patio
- Exterior features: Private Yard, Built-in Barbecue
- Spa features: None, Bath
- Fencing: Block
Lot
- Size: 5,090 Square Feet
- Features: North/South Exposure, Desert Back, Desert Front, Cul-De-Sac, Gravel/Stone Back, Grass Front, Auto Timer H2O Front, Auto Timer H2O Back
Details
- Parcel number: 16310219
Construction
Type & style
- Home type: SingleFamily
- Property subtype: Single Family Residence
Materials
- Stucco, Wood Frame, Painted, Block
- Roof: Tile
Condition
- Year built: 2002
Details
- Builder name: Desert WInds
Utilities & green energy
- Sewer: Public Sewer
Community & HOA
Community
- Subdivision: 31ST PLACE
HOA
- Has HOA: Yes
- Services included: Maintenance Grounds, Street Maint, Front Yard Maint
- HOA fee: $1,120 quarterly
- HOA name: Thirty First Place
- HOA phone: 480-635-1133
Location
- Region: Phoenix
Financial & listing details
- Price per square foot: $479/sqft
- Tax assessed value: $638,800
- Annual tax amount: $5,282
- Date on market: 9/10/2026
- Cumulative days on market: 28 days
- Listing terms: VA Loan,Cash,Conventional
- Ownership: Fee Simple
- Road surface type: Asphalt
Estimated market value
Not available
Estimated sales range
Not available
Not available
Price history
| Date | Event | Price |
|---|---|---|
| 9/11/2026 | Listed for sale | $945,000+56.2%$479/sqft |
Source:  ARMLS #7078930 Report a problem ARMLS #7078930 Report a problem | ||
| 10/2/2020 | Sold | $605,000-6.8%$307/sqft |
Source: ARMLS #6102316 Report a problem | ||
| 9/16/2020 | Price change | $649,000-2.4%$329/sqft |
Source: Russ Lyon Sotheby's International Realty #6102316 Report a problem | ||
| 8/19/2020 | Price change | $665,000-3.5%$337/sqft |
Source: Russ Lyon Sotheby's International Realty #6102316 Report a problem | ||
| 7/29/2020 | Price change | $689,000-2.3%$350/sqft |
Source: Russ Lyon Sotheby's International Realty #6102316 Report a problem | ||
| 7/13/2020 | Listed for sale | $705,000+91.1%$358/sqft |
Source: Russ Lyon Sotheby's International Realty #6102316 Report a problem | ||
| 3/9/2012 | Sold | $369,000-5.4%$187/sqft |
Source: ARMLS #4698155 Report a problem | ||
| 1/9/2012 | Listed for sale | $389,900+25.6%$198/sqft |
Source: MartinezRusso, LLC #4698155 Report a problem | ||
| 1/3/2012 | Sold | $310,500-40.9%$158/sqft |
Source: Public Record Report a problem | ||
| 4/8/2005 | Sold | $525,000+38.7%$266/sqft |
Source: Public Record Report a problem | ||
| 1/17/2003 | Sold | $378,500$192/sqft |
Source: Public Record Report a problem | ||
Public tax history
| Year | Property taxes | Tax assessment |
|---|---|---|
| 2025 | $5,282 +4.9% | $63,880 -9% |
| 2024 | $5,035 -15.7% | $70,180 +56.6% |
| 2023 | $5,972 +3.1% | $44,812 -15.9% |
| 2022 | $5,794 +12.4% | $53,270 +8.6% |
| 2021 | $5,153 +2.5% | $49,050 +2.5% |
| 2020 | $5,026 +2.8% | $47,870 -3.5% |
| 2019 | $4,888 | $49,620 +14.6% |
| 2018 | $4,888 +5.6% | $43,300 +7.5% |
| 2017 | $4,630 +12.5% | $40,270 +5.1% |
| 2016 | $4,117 +8.4% | $38,300 +8.9% |
| 2015 | $3,799 | $35,160 +20% |
| 2014 | -- | $29,310 +11.6% |
| 2013 | -- | $26,260 +6.3% |
| 2012 | -- | $24,710 -26% |
| 2011 | -- | $33,400 -3.7% |
| 2010 | -- | $34,680 -19.4% |
| 2009 | -- | $43,010 -25.1% |
| 2008 | -- | $57,450 +20.1% |
| 2007 | -- | $47,850 +60% |
| 2006 | -- | $29,900 |
| 2005 | -- | $29,900 +25.1% |
| 2004 | -- | $23,900 +1559.7% |
| 2003 | -- | $1,440 |
Find assessor info on the county website
Monthly payment
Est. payment
Payment breakdown
Explore the cost of this home by adjusting the details. Changes won't be saved.Climate risks
Neighborhood: Camelback East
Nearby schools
Schools provided by the listing agent
- Elementary: Madison Camelview Elementary
- Middle: Madison Park School
- High: Camelback High School
- District: Madison Elementary District
Source: ARMLS. This data may not be complete. We recommend contacting the local school district to confirm school assignments for this home.
- $938,2003 bd3 ba1.9k sqft3023 N East Hazelwood St, Phoenix, AZ 85016Off Market
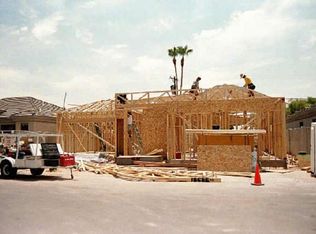
- $871,8003 bd3 ba1.8k sqft3027 E Hazelwood St, Phoenix, AZ 85016Off Market
- $947,4003 bd3 ba1.9k sqft3019 E Hazelwood St, Phoenix, AZ 85016Off Market
- $1,000,200-- bd3 ba1.9k sqft3022 E Meadowbrook Ave, Phoenix, AZ 85016Off Market
Similar homes
- $899,0004 bd3 ba2.3k sqft7053 N 7TH Avenue, Phoenix, AZ 85021For Sale
 MLS ID #7081202, Thomas Kuhn, Brokers Hub Realty, LLC. ARMLS
 - $1,299,0003 bd4 ba2.7k sqft3120 E SAN JUAN Avenue, Phoenix, AZ 85016For Sale
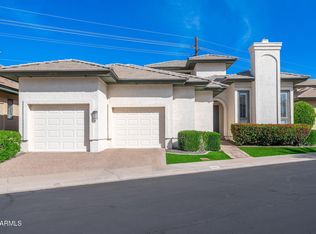 MLS ID #6970662, Jim Bruske, Compass. ARMLS
 - $979,9005 bd3 ba2.7k sqft5521 E Beck Lane, Scottsdale, AZ 85254For Sale
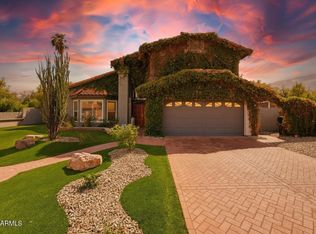 MLS ID #7087936, John Gluch, eXp Realty. ARMLS
 - $899,9004 bd3 ba2.6k sqft4509 E JANICE Way, Phoenix, AZ 85032For Sale
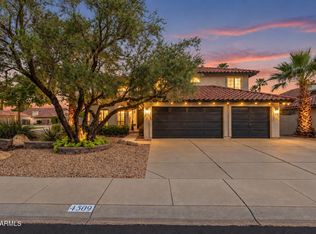 MLS ID #7075325, Jacquelyn Grant, Y Realty. ARMLS
