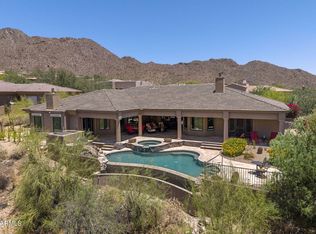
Set directly on the 2nd fairway of Eagle Mountain Golf Club within a private gated community, this 4,553 square foot Fountain Hills luxury home commands sweeping golf course, mountain, desert, and city light views from an elevated vantage point. Fairway frontage, panoramic desert skies, and a backyard built for the Arizona good life.
The north facing backyard is a true resort style retreat, featuring a sparkling pool and spa, generous patio space, and a built in barbecue, all framed by breathtaking Sonoran Desert scenery from sunrise to dusk. Inside, the expansive open floor plan spans multiple levels, including a walkout lower level that connects living spaces directly to the resort style yard. This home features three bedrooms, three and a half bathrooms, with the primary retreat on the main floor. Refined features include granite countertops, a kitchen island with breakfast bar, wet bar, central vacuum, high ceilings, and a balcony with commanding golf course and mountain views.
For those seeking luxury golf course living in Fountain Hills, this Eagle Mountain home offers the rare combination of fairway frontage, a private pool and spa, panoramic Arizona views, and a gated community setting. Minutes from Fountain Hills dining and shopping, hiking trails, Scottsdale, and Mayo Clinic, this is Arizona living elevated.
For sale
Price cut: $80K (10/7)
$1,795,000
15130 E MIRAVISTA Drive, Fountain Hills, AZ 85268
3beds
4,553sqft
Single Family Residence
Built in 2003
0.44 Acres Lot
$-- Zestimate®
$394/sqft
$206/mo HOA
What's special
Sparkling pool and spaFairway frontageHigh ceilingsNorth facing backyardBuilt in barbecueCentral vacuumElevated vantage point
- 104 days
- 1,111
- 66
Zillow last checked:
Listing updated:
Listed by:
Elizabeth Ellen Melichar 480-770-1243,
SERHANT.
Source: ARMLS,MLS#: 7039640
Facts & features
Interior
Bedrooms & bathrooms
- Bedrooms: 3
- Bathrooms: 4
- Full bathrooms: 3
- 1/2 bathrooms: 1
Heating
- Natural Gas
Cooling
- Central Air, Ceiling Fan(s), Programmable Thmstat
Appliances
- Included: Dryer, Washer, Water Softener Owned, Refrigerator, Built-in Microwave, Dishwasher, Disposal, Gas Range, Gas Oven
- Laundry: Inside
Features
- High Speed Internet, Granite Counters, Double Vanity, Upstairs, Eat-in Kitchen, Breakfast Bar, 9+ Flat Ceilings, Central Vacuum, Wet Bar, Kitchen Island, Full Bth Master Bdrm, Separate Shwr & Tub
- Flooring: Carpet, Tile
- Windows: Double Pane Windows, Mechanical Sun Shds
- Basement: Walk-Out Access,Finished,Full
- Number of fireplaces: 3
- Fireplace features: Fire Pit, Double Sided, Family Room, Living Room, Master Bedroom, Gas
Interior area
- Total structure area: 4,553
- Total interior livable area: 4,553 sqft
Property
Parking
- Total spaces: 7
- Parking features: Garage Door Opener, Extended Length Garage, Direct Access, Attch'd Gar Cabinets, Over Height Garage, Side Vehicle Entry
- Garage spaces: 3
- Uncovered spaces: 4
Features
- Stories: 2
- Patio & porch: Covered, Patio
- Exterior features: Balcony, Built-in Barbecue
- Has private pool: Yes
- Pool features: Outdoor Pool
- Has spa: Yes
- Spa features: Private, Bath
- Fencing: Block,Wrought Iron
- Has view: Yes
- View description: Golf Course, City Lights, Mountain(s)
Lot
- Size: 0.44 Acres
- Features: North/South Exposure, Hillside Lot, Desert Back, Desert Front, On Golf Course, Synthetic Grass Back, Auto Timer H2O Front, Auto Timer H2O Back
Details
- Parcel number: 21772006
Construction
Type & style
- Home type: SingleFamily
- Architectural style: Contemporary
- Property subtype: Single Family Residence
Materials
- Stucco, Wood Frame, Painted
- Roof: Tile,Foam
Condition
- Year built: 2003
Utilities & green energy
- Sewer: Public Sewer
Community & HOA
Community
- Features: Golf, Gated, Guarded Entry
- Security: Fire Sprinkler System, Security Guard
- Subdivision: EAGLE MOUNTAIN 13
HOA
- Has HOA: Yes
- Services included: Maintenance Grounds, Other (See Remarks)
- HOA fee: $542 quarterly
- HOA name: Eagle Mountain
- HOA phone: 480-422-0888
- Second HOA fee: $75 quarterly
- Second HOA name: Eagle Mt Phase II
- Second HOA phone: 480-422-0888
Location
- Region: Fountain Hills
Financial & listing details
- Price per square foot: $394/sqft
- Tax assessed value: $1,545,100
- Annual tax amount: $5,907
- Date on market: 6/26/2026
- Cumulative days on market: 104 days
- Listing terms: Cash,Conventional
- Ownership: Fee Simple
- Road surface type: Paved
Estimated market value
Not available
Estimated sales range
Not available
Not available
Price history
| Date | Event | Price |
|---|---|---|
| 10/7/2026 | Price change | $1,795,000-4.3%$394/sqft |
Source:  ARMLS #7039640 Report a problem ARMLS #7039640 Report a problem | ||
| 9/9/2026 | Listed for sale | $1,875,000$412/sqft |
Source: ARMLS #7039640 Report a problem | ||
| 9/9/2026 | Contingent | $1,875,000$412/sqft |
Source: ARMLS #7039640 Report a problem | ||
| 9/2/2026 | Price change | $1,875,000-6.3%$412/sqft |
Source: ARMLS #7039640 Report a problem | ||
| 6/26/2026 | Listed for sale | $2,000,000+71.7%$439/sqft |
Source: ARMLS #7039640 Report a problem | ||
| 9/18/2020 | Sold | $1,165,000-2.9%$256/sqft |
Source: ARMLS #6001829 Report a problem | ||
| 8/3/2020 | Pending sale | $1,200,000$264/sqft |
Source: My Home Group Real Estate #6001829 Report a problem | ||
| 1/9/2020 | Price change | $1,200,000-4%$264/sqft |
Source: My Home Group Real Estate #6001829 Report a problem | ||
| 11/7/2019 | Listed for sale | $1,249,999+26.8%$275/sqft |
Source: My Home Group Real Estate #6001829 Report a problem | ||
| 1/25/2008 | Sold | $986,000-20.3%$217/sqft |
Source: ARMLS #2860219 Report a problem | ||
| 3/3/2006 | Sold | $1,237,000+27.5%$272/sqft |
Source: Public Record Report a problem | ||
| 5/30/2003 | Sold | $969,869+672.5%$213/sqft |
Source: Public Record Report a problem | ||
| 10/30/2000 | Sold | $125,550$28/sqft |
Source: Public Record Report a problem | ||
Public tax history
| Year | Property taxes | Tax assessment |
|---|---|---|
| 2025 | $4,597 -5.9% | $154,510 +1% |
| 2024 | $4,883 +7.3% | $152,910 +44.9% |
| 2023 | $4,552 -18% | $105,564 +4.2% |
| 2022 | $5,553 -24.1% | $101,310 +5.8% |
| 2021 | $7,316 -2.3% | $95,750 -1.8% |
| 2020 | $7,485 +1.2% | $97,470 +2.7% |
| 2019 | $7,395 | $94,930 +0.6% |
| 2018 | $7,395 +5.9% | $94,380 +4.1% |
| 2017 | $6,981 +4.9% | $90,670 +10.8% |
| 2016 | $6,656 +10.4% | $81,820 -3.3% |
| 2015 | $6,031 | $84,630 +21.5% |
| 2014 | -- | $69,660 +4.3% |
| 2013 | -- | $66,810 |
| 2012 | -- | $66,810 -17.1% |
| 2011 | -- | $80,610 -14.5% |
| 2010 | -- | $94,330 -17.6% |
| 2009 | -- | $114,470 -11.3% |
| 2008 | -- | $129,050 +5.8% |
| 2007 | -- | $121,950 +49.7% |
| 2006 | -- | $81,450 |
| 2005 | -- | $81,450 +154.5% |
| 2004 | -- | $32,000 +220% |
| 2003 | -- | $10,000 |
| 2002 | -- | $10,000 |
Find assessor info on the county website
Monthly payment
Est. payment
Payment breakdown
Explore the cost of this home by adjusting the details. Changes won't be saved.Climate risks
Neighborhood: Eagle Mountain
Nearby schools
Schools provided by the listing agent
- Elementary: McDowell Mountain Elementary School
- Middle: Fountain Hills Middle School
- High: Fountain Hills High School
- District: Fountain Hills Unified District
Source: ARMLS. This data may not be complete. We recommend contacting the local school district to confirm school assignments for this home.

Similar homes
- $2,425,0004 bd4 ba4k sqft14819 E PARADISE Drive, Fountain Hills, AZ 85268For Sale
 MLS ID #7089496, Jeff Barchi, RE/MAX Fine Properties. ARMLS
 - $2,450,0004 bd4 ba4.3k sqft9607 N COPPER RIDGE Trail, Fountain Hills, AZ 85268For Sale
 MLS ID #7078400, Lisa Murray, Russ Lyon Sotheby's International Realty. ARMLS
 - $1,750,0004 bd3 ba3.8k sqft12376 N 133RD Place, Scottsdale, AZ 85259For Sale
 MLS ID #7077626, Jeremy Brown, My Home Group Real Estate. ARMLS
 - $1,950,0004 bd4 ba4k sqft12198 E DOUBLETREE RANCH Road, Scottsdale, AZ 85259For Sale
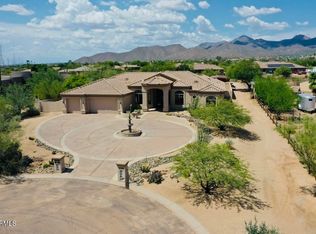 MLS ID #7087799, Donald Dufek, RE/MAX Excalibur. ARMLS
