2,834 SF Gilbert home with a private-entry guest suite, RV gate, hot tub/spa and large cul-de-sac lot. Located in Ashley Heights near Loop 202, SanTan Village, shopping, dining & entertainment. The flexible floor plan offers 4 bedrooms, 3.5 baths, an upstairs loft/flex space and a separate guest suite with its own exterior entrance, full bath & closet. Ideal for multigenerational living, extended-stay guests or a private home office or studio. Fresh interior paint throughout plus a remodeled primary shower. Outside you'll find a covered patio, spacious backyard, hot tub/spa, RV gate with additional parking, generous side yards and room for outdoor living, storage and toys. Multiple living and dining spaces provide flexibility for everyday life, entertaining and working from home. PROPERTY HIGHLIGHTS: 4 bedrooms | 3.5 baths | 2,834 SF | Private-entry guest suite with full bath + closet | Upstairs loft/flex space | Fresh interior paint | Remodeled primary shower | RV gate + additional parking | Hot tub/spa | Large cul-de-sac lot | Generous side yards | Covered patio | Multiple living + dining spaces.
The main living areas offer plenty of room to gather, with a formal dining area, eat-in kitchen and breakfast bar. Upstairs, the loft and additional flex space create options for a game room, homework area, home office or second living space. Secondary bedrooms are generously sized, while the primary suite features a remodeled shower, dual-sink vanity and walk-in closet.
The separate-entry guest suite adds another layer of flexibility for extended-stay guests, multigenerational living or a private workspace. Buyer to independently verify any potential rental use, HOA requirements and applicable municipal restrictions.
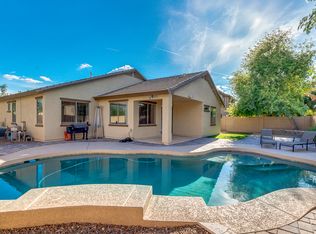
Outside, the large lot provides something increasingly valuable: room. The RV gate and additional parking create space for recreational vehicles, trailers or toys, while the generous side yards add useful storage and outdoor possibilities. The backyard includes a covered patio and hot tub/spa with plenty of room to gather, relax or make the outdoor space your own.
Fresh paint gives the interior a clean start, the floor plan gives everyone room to spread out, and the backyard is ready for Arizona evenings in the spa or under the covered patio. It's a comfortable, spacious Gilbert home with something that's getting harder to find: enough flexibility to change right along with the people who live here.
For sale
$665,000
4184 E DUBLIN Court, Gilbert, AZ 85295
4beds
2,834sqft
Single Family Residence
Built in 2002
8,999 Square Feet Lot
$-- Zestimate®
$235/sqft
$70/mo HOA
What's special
Covered patioEat-in kitchenFresh interior paint throughoutRemodeled primary showerSpacious backyardBreakfast barFormal dining area
- 6 days
- 434
- 28
Likely to sell faster than
Zillow last checked:
Listing updated:
Listed by:
Robert Reece 602-321-8310,
Good Oak Real Estate
Source: ARMLS,MLS#: 7088148
Facts & features
Interior
Bedrooms & bathrooms
- Bedrooms: 4
- Bathrooms: 4
- Full bathrooms: 3
- 1/2 bathrooms: 1
Heating
- Natural Gas
Cooling
- Central Air, Ceiling Fan(s)
Appliances
- Included: Dryer, Washer, Water Softener Owned, Refrigerator, Built-in Microwave, Dishwasher, Disposal, Gas Range
- Laundry: Inside
Features
- High Speed Internet, Double Vanity, Upstairs, Breakfast Bar, 9+ Flat Ceilings, Pantry, 3/4 Bath Master Bdrm
- Flooring: Carpet, Tile
- Windows: Double Pane Windows
- Has basement: No
- Has fireplace: No
Interior area
- Total structure area: 2,834
- Total interior livable area: 2,834 sqft
Property
Parking
- Total spaces: 8
- Parking features: Garage Door Opener, Attch'd Gar Cabinets
- Garage spaces: 2
- Uncovered spaces: 6
Features
- Stories: 2
- Patio & porch: Covered
- Exterior features: Built-in Barbecue
- Has spa: Yes
- Spa features: Above Ground, Heated, Private
- Fencing: Back Yard,Block
Lot
- Size: 8,999 Square Feet
- Features: North/South Exposure, Desert Front, Cul-De-Sac, Grass Back
Details
- Parcel number: 30438075
Construction
Type & style
- Home type: SingleFamily
- Property subtype: Single Family Residence
Materials
- Stucco, Wood Frame, Painted
- Roof: Tile
Condition
- Year built: 2002
Details
- Builder name: Shea Homes
Utilities & green energy
- Sewer: Public Sewer
Community & HOA
Community
- Features: Playground, Biking/Walking Path
- Subdivision: ASHLEY HEIGHTS
HOA
- Has HOA: Yes
- Services included: Maintenance Grounds
- HOA fee: $209 quarterly
- HOA name: Ashley Heights
- HOA phone: 866-516-7424
Location
- Region: Gilbert
Financial & listing details
- Price per square foot: $235/sqft
- Tax assessed value: $500,700
- Annual tax amount: $2,262
- Date on market: 10/2/2026
- Cumulative days on market: 7 days
- Listing terms: VA Loan,Cash,Conventional,FHA
- Ownership: Fee Simple
- Road surface type: Asphalt
Estimated market value
Not available
Estimated sales range
Not available
Not available
Price history
| Date | Event | Price |
|---|---|---|
| 10/2/2026 | Listed for sale | $665,000+102.7%$235/sqft |
Source:  ARMLS #7088148 Report a problem ARMLS #7088148 Report a problem | ||
| 11/17/2016 | Sold | $328,000-3%$116/sqft |
Source: ARMLS #5468435 Report a problem | ||
| 8/5/2016 | Price change | $338,000-3.4%$119/sqft |
Source: The Real Estate Firm #5468435 Report a problem | ||
| 7/19/2016 | Price change | $349,900-2.8%$123/sqft |
Source: The Real Estate Firm #5468435 Report a problem | ||
| 7/9/2016 | Listed for sale | $360,000+66.6%$127/sqft |
Source: The Real Estate Firm #5468435 Report a problem | ||
| 2/28/2003 | Sold | $216,047$76/sqft |
Source: Public Record Report a problem | ||
Public tax history
| Year | Property taxes | Tax assessment |
|---|---|---|
| 2025 | $2,160 -6.5% | $50,070 -2.9% |
| 2024 | $2,309 -0.6% | $51,560 +90.5% |
| 2023 | $2,322 +0.3% | $27,065 -24.3% |
| 2022 | $2,316 -4.3% | $35,760 +11.2% |
| 2021 | $2,420 +3.3% | $32,170 +5.4% |
| 2020 | $2,343 +3.6% | $30,510 +10.9% |
| 2019 | $2,261 | $27,520 +6.4% |
| 2018 | $2,261 +3.7% | $25,870 +2.8% |
| 2017 | $2,180 +12.6% | $25,160 -0.2% |
| 2016 | $1,935 +1.1% | $25,200 +9.3% |
| 2015 | $1,913 | $23,060 +26.6% |
| 2014 | -- | $18,220 +14.9% |
| 2013 | -- | $15,860 -7.4% |
| 2012 | -- | $17,120 -10% |
| 2011 | -- | $19,030 -15.7% |
| 2010 | -- | $22,570 -19.7% |
| 2009 | -- | $28,100 -16.5% |
| 2008 | -- | $33,650 +11.1% |
| 2007 | -- | $30,300 +54.2% |
| 2006 | -- | $19,650 |
| 2005 | -- | $19,650 +309.4% |
| 2004 | -- | $4,800 +81.8% |
| 2003 | -- | $2,640 |
| 2002 | -- | $2,640 |
Find assessor info on the county website
Monthly payment
Est. payment
Payment breakdown
Explore the cost of this home by adjusting the details. Changes won't be saved.Climate risks
Neighborhood: Ashley Heights
Nearby schools
Schools provided by the listing agent
- Elementary: Gateway Pointe Elementary
- Middle: Gateway Pointe Elementary
- High: Higley High School
- District: Higley Unified School District
Source: ARMLS. This data may not be complete. We recommend contacting the local school district to confirm school assignments for this home.

Similar homes
- $624,9004 bd2 ba2.3k sqft2160 S BOULDER Court, Gilbert, AZ 85295For Sale
 MLS ID #7034494, Ryan O'Sullivan, American Key Realty. ARMLS
 - $698,0004 bd3 ba3.4k sqft2789 S BUTTE Lane, Gilbert, AZ 85295For Sale
 MLS ID #7036253, Jason Zhang, Gold Trust Realty. ARMLS
 - $579,9004 bd3 ba2.2k sqft3320 E ELGIN Street, Gilbert, AZ 85295For Sale
 MLS ID #7076050, Frank Gerola, Incyte Realty, LLC. ARMLS
 - $649,9005 bd3 ba3.2k sqft2631 E PINTO Drive, Gilbert, AZ 85296For Sale
 MLS ID #7022786, Travis Hansen, Clearview Realty, Inc.. ARMLS
