Amazing 3-bedroom, 3-bathroom farmhouse-style home situated on a corner acre lot with horse privileges and a detached guest suite. This beautifully updated property offers upgrades throughout, including remodeled kitchen and bathrooms, vinyl plank flooring, fresh paint, updated windows, and a newly completed permitted garage conversion into a spacious family room. The property also features a 30' x 50' metal barn with an RV garage door, providing plenty of space for vehicles, equipment, hobbies, or storage.
The backyard is designed for entertaining and outdoor living, featuring a PebbleTec pool, covered patio areas, fireplace, built-in BBQs, an outdoor shower, and a separate horse area with water fill stations already in place. Most of the exterior property is equipped with timed... irrigation for easy maintenance.
The updated kitchen features white cabinetry, quartz countertops, tile backsplash, pot filler, gas cooktop, double ovens, stainless steel appliance package, and a large kitchen island.
Perfect for multigenerational living, animal lovers, hobbyists, RV enthusiasts, or anyone looking for space and flexibility. With its combination of modern upgrades, detached guest accommodations, horse amenities, pool, barn, and versatile living spaces, this property offers a rare opportunity to enjoy country-style living with plenty of room to entertain and make the property your own.
For sale
Price cut: $24.9K (9/24)
$775,000
25607 S 203RD Place, Queen Creek, AZ 85142
3beds
2,302sqft
Single Family Residence
Built in 2000
1.1 Acres Lot
$-- Zestimate®
$337/sqft
$-- HOA
What's special
Outdoor showerPebbletec poolCovered patio areasDetached guest suiteDetached guest accommodationsVersatile living spacesRemodeled kitchen
- 56 days
- 2,131
- 251
Zillow last checked:
Listing updated:
Listed by:
Kenny Klaus 480-354-7344,
Real Broker,
Matthew Allen Veronica 480-593-8800,
Real Broker
Source: ARMLS,MLS#: 7066935
Facts & features
Interior
Bedrooms & bathrooms
- Bedrooms: 3
- Bathrooms: 3
- Full bathrooms: 2
- 1/2 bathrooms: 1
Heating
- Heat Pump
Cooling
- Central Air, Ceiling Fan(s)
Appliances
- Included: Dryer, Washer, Refrigerator, Dishwasher, Disposal, Electric Oven, Gas Cooktop
- Laundry: Inside
Features
- Non-laminate Counter, Quartz Countertops, High Speed Internet, Double Vanity, Eat-in Kitchen, Breakfast Bar, No Interior Steps, Vaulted Ceiling(s), Kitchen Island, 3/4 Bath Master Bdrm
- Flooring: Vinyl
- Windows: Double Pane Windows, Vinyl Frame
- Has basement: No
- Number of fireplaces: 1
- Fireplace features: Exterior Fireplace
Interior area
- Total structure area: 2,302
- Total interior livable area: 2,302 sqft
Video & virtual tour
Property
Parking
- Total spaces: 8
- Parking features: Detached Garage, RV Access/Parking, Extended Length Garage, Circular Driveway, Over Height Garage, Detached, RV Garage
- Garage spaces: 6
- Uncovered spaces: 2
Features
- Stories: 1
- Patio & porch: Covered, Patio
- Exterior features: Built-in Barbecue, RV Hookup
- Has private pool: Yes
- Pool features: Outdoor Pool
- Spa features: None
- Fencing: Other,Block
- Has view: Yes
- View description: Mountain(s)
Lot
- Size: 1.1 Acres
- Features: East/West Exposure, Corner Lot, Grass Front, Grass Back, Auto Timer H2O Front, Auto Timer H2O Back, Irrigation Front, Irrigation Back
Details
- Additional structures: Workshop, Gazebo
- Parcel number: 30491226
- Horses can be raised: Yes
- Horse amenities: Arena
Construction
Type & style
- Home type: SingleFamily
- Architectural style: Ranch
- Property subtype: Single Family Residence
Materials
- Stucco, Wood Frame, Painted
- Foundation: Slab
- Roof: Composition
Condition
- Year built: 2000
Community & HOA
HOA
- Has HOA: No
- Services included: No Fees
Location
- Region: Queen Creek
Financial & listing details
- Price per square foot: $337/sqft
- Tax assessed value: $507,600
- Annual tax amount: $2,327
- Date on market: 8/14/2026
- Cumulative days on market: 56 days
- Listing terms: VA Loan,Cash,Conventional,FHA
- Ownership: Fee Simple
- Road surface type: Paved
Estimated market value
Not available
Estimated sales range
Not available
Not available
Price history
| Date | Event | Price |
|---|---|---|
| 9/24/2026 | Price change | $775,000-3.1%$337/sqft |
Source:  ARMLS #7066935 Report a problem ARMLS #7066935 Report a problem | ||
| 8/14/2026 | Listed for sale | $799,900+14.4%$347/sqft |
Source: ARMLS #7066935 Report a problem | ||
| 1/23/2024 | Listing removed | $699,500$304/sqft |
Source: ARMLS #6467664 Report a problem | ||
| 10/6/2022 | Listing removed | $699,500$304/sqft |
Source: ARMLS #6467664 Report a problem | ||
| 9/22/2022 | Listed for sale | $699,500+21.7%$304/sqft |
Source: ARMLS #6467664 Report a problem | ||
| 9/17/2021 | Sold | $575,000+249.1%$250/sqft |
Source: ARMLS #6279498 Report a problem | ||
| 2/12/2012 | Sold | $164,700+3%$72/sqft |
Source: ARMLS #4689639 Report a problem | ||
| 12/16/2011 | Listed for sale | $159,900+20.2%$69/sqft |
Source: RE/MAX PROPERTY SHOP #4689639 Report a problem | ||
| 5/12/2000 | Sold | $133,032$58/sqft |
Source: Public Record Report a problem | ||
Public tax history
| Year | Property taxes | Tax assessment |
|---|---|---|
| 2025 | $1,680 -6.5% | $50,760 -0.3% |
| 2024 | $1,796 -2.8% | $50,930 +132.8% |
| 2023 | $1,848 -15.7% | $21,877 -32% |
| 2022 | $2,191 -1.4% | $32,170 +8.6% |
| 2021 | $2,221 +4.2% | $29,620 +9.3% |
| 2020 | $2,132 +1% | $27,100 +7.8% |
| 2019 | $2,111 | $25,130 +11.3% |
| 2018 | $2,111 +5.4% | $22,580 +7.1% |
| 2017 | $2,003 +23% | $21,080 +6.5% |
| 2016 | $1,629 +1.3% | $19,800 +4.4% |
| 2015 | $1,608 | $18,960 +18.1% |
| 2014 | -- | $16,060 +25.3% |
| 2013 | -- | $12,820 -7.9% |
| 2012 | -- | $13,920 -7.3% |
| 2011 | -- | $15,010 -21% |
| 2010 | -- | $19,010 -24.4% |
| 2009 | -- | $25,150 +0.2% |
| 2008 | -- | $25,100 +10.6% |
| 2007 | -- | $22,700 +63.9% |
| 2006 | -- | $13,850 |
| 2005 | -- | $13,850 +8.6% |
| 2004 | -- | $12,750 |
| 2003 | -- | $12,750 +18.1% |
| 2002 | -- | $10,800 |
Find assessor info on the county website
Monthly payment
Est. payment
Payment breakdown
Explore the cost of this home by adjusting the details. Changes won't be saved.Climate risks
Neighborhood: 85142
Nearby schools
Schools provided by the listing agent
- Elementary: Queen Creek Elementary School
- Middle: Newell Barney College Preparatory School
- High: Queen Creek High School
- District: Queen Creek Unified District
Source: ARMLS. This data may not be complete. We recommend contacting the local school district to confirm school assignments for this home.
- $672,5003 bd2 ba1.5k sqft25621 S 203rd Pl, Queen Creek, AZ 85142Off Market

- $1,507,8004 bd5 ba3.8k sqft20410 E Excelsior Ct, Queen Creek, AZ 85142Off Market

- $508,9004 bd2 ba2k sqft20333 E Mews Rd, Queen Creek, AZ 85142Off Market
- $599,800-- bd-- ba1.5k sqft20352 E Mews Rd, Queen Creek, AZ 85142Off Market
Similar homes
- $749,9504 bd3 ba2.7k sqft19006 E ARROWHEAD Trail, Queen Creek, AZ 85142For Sale
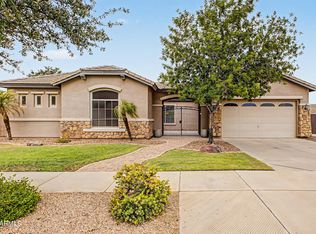 MLS ID #7063548, Logan Glenn Hall, Century 21 Northwest. ARMLS
 - $775,0003 bd3 ba2.7k sqft22667 E STONECREST Drive, Queen Creek, AZ 85142For Sale
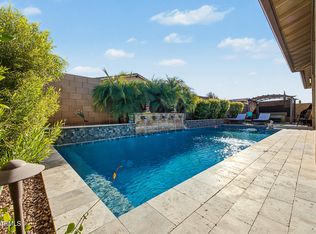 MLS ID #7088800, Cheri Tanis, Keller Williams Arizona Realty. ARMLS
 - $575,0004 bd3 ba2.2k sqft23373 S 217TH Street, Queen Creek, AZ 85142For Sale
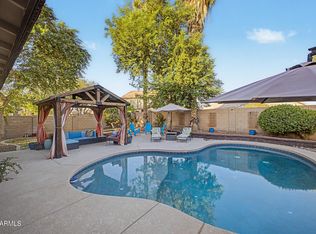 MLS ID #7081590, Angela Boggs, D & B Realty Group. ARMLS
 - $625,0004 bd2 ba2.2k sqft21187 E ALYSSA Road, Queen Creek, AZ 85142For Sale
 MLS ID #7047681, James Patrick Sanson, Real Broker. ARMLS
