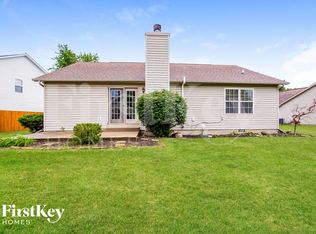
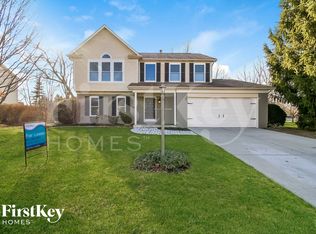
Discover your dream rental home with this stunning open floor plan, perfect for modern living! The spacious gathering room seamlessly flows into the cozy cafe area and the beautiful eat-in kitchen, featuring a large granite countertop and a convenient planning center ideal for meal prep or family organization. Enjoy upgraded cabinets and abundant pantry storage for all your culinary needs.
Retreat to the luxurious Owner's Suite, where you'll be treated to a spa-like shower, double vanity, and a massive walk-in closet the perfect personal oasis. The upper level also boasts a versatile loft space, ideal for a game room, and three additional guest bedrooms, offering plenty of room for family and friends. Plus, the recently installed washer and dryer in the dedicated laundry room make laundry day a breeze.
This home blends style, comfort, and functionality don't miss your chance to live in it!
Minimum lease duration one year. Tenant pays all utilities ,renters insurance and pet fee.
House for rent
Accepts Zillow applications
$2,500/moFees may apply
5528 Rothbury Rd, Noblesville, IN 46062
4beds
2,795sqft
Price may not include required fees and charges. Price shown reflects the lease term provided. Learn more|
Single family residence
Available Tue Sep 15 2026
Cats, dogs OK
Air conditioner, central air
In unit laundry
Attached garage parking
Central, forced air
What's special
Versatile loft spaceDouble vanityLarge granite countertopMassive walk-in closetSpacious gathering roomCozy cafe areaBeautiful eat-in kitchen
- 4 days |
- -- |
- -- |
Zillow last checked:
Listing updated:
Travel times
Facts & features
Interior
Bedrooms & bathrooms
- Bedrooms: 4
- Bathrooms: 3
- Full bathrooms: 2
- 1/2 bathrooms: 1
Heating
- Central, Forced Air
Cooling
- Air Conditioner, Central Air
Appliances
- Included: Dishwasher, Dryer, Microwave Oven, Refrigerator, Washer
- Laundry: In Unit
Features
- Walk In Closet
- Flooring: Carpet, Hardwood
Interior area
- Total interior livable area: 2,795 sqft
Property
Parking
- Parking features: Attached, Garage
- Has attached garage: Yes
- Details: Contact manager
Features
- Patio & porch: Patio
- Exterior features: Walk In Closet
Details
- Additional structures: Garage(s)
- Parcel number: 291016016017000013
Construction
Type & style
- Home type: SingleFamily
- Property subtype: Single Family Residence
Community & HOA
Location
- Region: Noblesville
Financial & listing details
- Lease term: 1 Year
Price history
| Date | Event | Price |
|---|---|---|
| 8/30/2026 | Price change | $2,500-7.4%$1/sqft |
Source: Zillow Rentals Report a problem | ||
| 6/16/2026 | Listed for rent | $2,700+8.2%$1/sqft |
Source: Zillow Rentals Report a problem | ||
| 2/13/2025 | Listing removed | $2,495$1/sqft |
Source: Zillow Rentals Report a problem | ||
| 1/28/2025 | Price change | $2,495-7.4%$1/sqft |
Source: Zillow Rentals Report a problem | ||
| 12/9/2024 | Listed for rent | $2,695$1/sqft |
Source: Zillow Rentals Report a problem | ||
Neighborhood: 46062
Nearby schools
GreatSchools rating
- 9/10Noble Crossing Elementary SchoolGrades: PK-5Distance: 0.2 mi
- 8/10Noblesville West Middle SchoolGrades: 6-8Distance: 5.1 mi
- 10/10Noblesville High SchoolGrades: 9-12Distance: 5.1 mi