Skip main navigation
Sold for $395,000
  • $395,000

    5528 W Hunters Ridge Cir, Lecanto, FL 34461

    4beds
    2,911sqft
    Single Family Residence
    Built in 1999
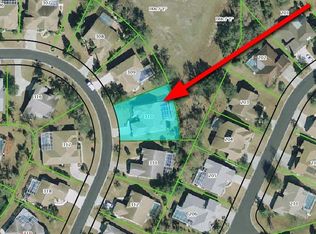
    0.32 Acres Lot
    $395,000 Zestimate®
    $136/sqft
    $3,254 Estimated rent

    Home value

    $395,000

    $363,000 - $431,000

    $3,254/mo

    Zestimate® history
    Loading...

    Owner options

    List your home for rent

    $3,254/mo

    Rent Zestimate®

    Find your next renter with Zillow Rental Manager. Plus, with online applications, you can quickly screen prospective tenants – for free.

    Learn more

    $3,254/mo

    Rent Zestimate®

    Refinance and save

    $3,099/mo

    Est. payment

    Refinancing to a lower rate could help reduce your monthly payments and save thousands over the life of the loan.

    See today's rates

    $3,099/mo

    Est. payment

    Explore your selling options

    Work with a Zillow partner agent

    Leverage their expertise and Zillow's premium Showcase listings to get your home seen by more buyers.

    Get started

    List with your own agent

    Get your home in front of millions of buyers by listing it on Zillow.

    Learn how to do it

    Sell it yourself

    Take full control of how buyers see your home on Zillow by listing For Sale by Owner (FSBO).

    List your home

    What's special

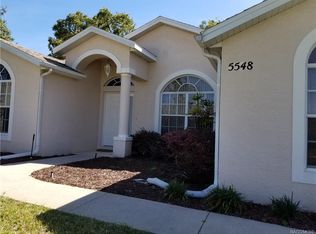
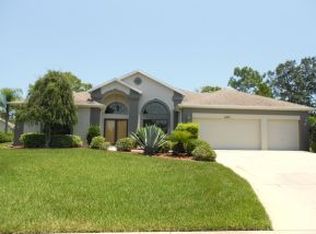
    Come live the Florida lifestyle in this beautifully maintained 4-bedroom, 2.5-bath pool home, perfectly positioned in the desirable gated community of Hunters Ridge in Crystal Oaks. Located just minutes from the Suncoast Parkway, this home offers easy access for Tampa commuters! Situated on a high and dry 0.32-acre homesite, this residence features an inviting split floor plan designed for comfort, privacy, & effortless entertaining. High ceilings, abundant natural light, gas fireplace & spacious living areas create a warm and welcoming atmosphere from the moment you enter. The home includes a formal living & dining room, leading to the kitchen that flows seamlessly into the family room & breakfast nook. The expansive kitchen is ideal for gatherings and is equipped with wood cabinetry, a center island, & a breakfast bar, with spectacular views of the pool. Sliding doors open to the oversized covered lanai and screened-in pool area - perfect for relaxing evenings or weekend cookouts. The primary suite is a true retreat with tray ceilings, two walk-in closets, dual vanities, a jetted tub, and separate shower. Three additional bedrooms - each with its own walk-in closet and ceiling fan - offer excellent versatility for guests, a home office, or a growing family. A well equipped laundry room provides added convenience with cabinetry, shelving, and a utility sink. Key updates include: Roof 2018, AC 2010, water heater 2024, and pool pump 2022, LVP 2020, garage door opener 2023. The home also features underground electric & central water/sewer for added peace of mind. Residents of Hunters Ridge enjoy the option of joining the Crystal Oaks Civic Association, which offers access to a community pool, billiards, tennis, shuffleboard, clubhouse amenities, & social events. RV and boat storage is also available. This outstanding property blends comfort, location, and lifestyle in one of the area’s most sought-after communities with quick and easy access to Crystal River, Homosassa’s waterfront dining, golf courses, parks, and world-class springs. Don't miss your opportunity - schedule your private showing today!

    Zillow last checked:

    Listing updated:

    Listed by:

    Laura Bush PA 904-687-5170,

    RE/MAX Realty One

    Bought with:

    Sarasota Manatee Member

    Realtor Association of Sarasota & Manatee Member

    Source: Realtors Association of Citrus County,MLS#: 850546MLS LogoOriginating MLS: Realtors Association of Citrus County

    Facts & features

    Interior

    Bedrooms & bathrooms
    • Bedrooms: 4
    • Bathrooms: 3
    • Full bathrooms: 2
    • 1/2 bathrooms: 1
    Primary bedroom
    • Description: Flooring: Carpet
    • Features: Ceiling Fan(s), En Suite Bathroom, French Door(s)/Atrium Door(s), High Ceilings, Walk-In Closet(s), Primary Suite
    • Dimensions: 13.00 x 25.00
    Bedroom
    • Description: Flooring: Carpet
    • Features: Ceiling Fan(s), Walk-In Closet(s)
    • Dimensions: 12.00 x 11.00
    Bedroom
    • Description: Flooring: Carpet
    • Features: Ceiling Fan(s), Walk-In Closet(s)
    • Dimensions: 12.00 x 11.00
    Bedroom
    • Description: Flooring: Carpet
    • Features: Ceiling Fan(s), French Door(s)/Atrium Door(s), Walk-In Closet(s)
    • Dimensions: 14.00 x 10.00
    Primary bathroom
    • Features: Dual Sinks, En Suite Bathroom
    • Dimensions: 13.00 x 9.70
    Bathroom
    • Features: En Suite Bathroom
    • Dimensions: 10.00 x 8.00
    Bathroom
    • Features: Bath in Primary Bedroom
    • Dimensions: 7.00 x 6.00
    Breakfast room nook
    • Description: Flooring: Hardwood
    • Dimensions: 11.00 x 13.00
    Dining room
    • Description: Flooring: Vinyl
    • Dimensions: 12.00 x 14.00
    Family room
    • Description: Flooring: Hardwood
    • Features: Ceiling Fan(s)
    • Dimensions: 21.00 x 28.00
    Garage
    • Dimensions: 24.00 x 22.00
    Kitchen
    • Description: Flooring: Hardwood
    • Dimensions: 16.00 x 17.00
    Laundry
    • Description: Flooring: Tile
    • Dimensions: 12.00 x 6.00
    Living room
    • Description: Flooring: Vinyl
    • Dimensions: 21.00 x 20.00
    Other
    • Dimensions: 36.00 x 23.00
    Screened porch
    • Dimensions: 24.00 x 15.00
    Heating
    • Central, Electric, Heat Pump
    Cooling
    • Central Air, Electric
    Appliances
    • Included: Built-In Oven, Dryer, Dishwasher, Electric Cooktop, Electric Oven, Disposal, Microwave Hood Fan, Microwave, Refrigerator, Water Heater, Washer
    • Laundry: Laundry - Living Area, Laundry Tub
    Features
    • Attic, Breakfast Bar, Bathtub, Dual Sinks, Eat-in Kitchen, Fireplace, Garden Tub/Roman Tub, High Ceilings, Jetted Tub, Primary Suite, Open Floorplan, Pull Down Attic Stairs, Split Bedrooms, Solid Surface Counters, Skylights, Separate Shower, Tub Shower, Vaulted Ceiling(s), Walk-In Closet(s), Wood Cabinets, Window Treatments
    • Flooring: Carpet, Luxury Vinyl Plank, Tile, Wood
    • Doors: French Doors, Sliding Doors
    • Windows: Blinds, Drapes, Skylight(s)
    • Attic: Pull Down Stairs
    • Has fireplace: Yes
    • Fireplace features: Gas
    Interior area
    • Total structure area: 3,739
    • Total interior livable area: 2,911 sqft

    Property

    Parking
    • Total spaces: 2
    • Parking features: Attached, Concrete, Driveway, Garage, Boat, Garage Door Opener, RV Access/Parking
    • Attached garage spaces: 2
    • Has uncovered spaces: Yes
    Features
    • Levels: One
    • Stories: 1
    • Exterior features: Sprinkler/Irrigation, Landscaping, Concrete Driveway
    • Pool features: Concrete, In Ground, Pool Equipment, Pool, Screen Enclosure, Waterfall
    • Has spa: Yes
    • Spa features: In Ground
    Lot
    • Size: 0.32 Acres
    • Features: Sloped, Trees
    Details
    • Parcel number: 2924055
    • Zoning: PDR
    • Special conditions: Standard,Listed As-Is

    Construction

    Type & style
    • Home type: SingleFamily
    • Architectural style: Contemporary,One Story
    • Property subtype: Single Family Residence
    Materials
    • Stucco
    • Foundation: Block, Slab
    • Roof: Asphalt,Shingle,Ridge Vents
    Condition
    • New construction: No
    • Year built: 1999

    Utilities & green energy

    • Sewer: Public Sewer
    • Water: Public
    • Utilities for property: High Speed Internet Available

    Community & neighborhood

    Security
    • Security features: Gated Community, Security System, Smoke Detector(s), Security Service
    Community
    • Community features: Clubhouse, Shuffleboard, Shopping, Tennis Court(s), Gated
    Location
    • Region: Lecanto
    • Subdivision: Crystal Oaks

    HOA & financial

    HOA
    • Has HOA: Yes
    • HOA fee: $465 annually
    • Services included: Other, Road Maintenance, See Remarks
    • Association name: Heather Ridge HOA
    • Association phone: 352-270-8627

    Other

    Other facts
    • Listing terms: Cash,Conventional,VA Loan
    • Road surface type: Paved

    Price history

    DateEventPrice
    4/29/2026Sold$395,000-1.2%$136/sqft
    Source: Realtors Association of Citrus County #850546 Report a problem
    3/17/2026Pending sale$399,900$137/sqft
    Source: Realtors Association of Citrus County #850546 Report a problem
    3/12/2026Price change$399,900-2.5%$137/sqft
    Source: Realtors Association of Citrus County #850546 Report a problem
    3/4/2026Price change$410,000-1.2%$141/sqft
    Source: Realtors Association of Citrus County #850546 Report a problem
    2/19/2026Price change$415,000-2.4%$143/sqft
    Source: Realtors Association of Citrus County #850546 Report a problem
    12/11/2025Listed for sale$425,000+70%$146/sqft
    Source: Realtors Association of Citrus County #850546 Report a problem
    9/25/2018Sold$250,000-3.8%$86/sqft
    Source: Realtors Association of Citrus County #776406 Report a problem
    9/19/2018Pending sale$260,000$89/sqft
    Source: ERA American Realty #776406 Report a problem
    8/31/2018Listed for sale$260,000+4%$89/sqft
    Source: ERA American Realty #776406 Report a problem
    4/13/2018Listing removed$249,900$86/sqft
    Source: Tropic Shores Realty LLC #2187376 Report a problem
    3/18/2018Price change$249,900-3.8%$86/sqft
    Source: Tropic Shores Realty LLC #2187376 Report a problem
    10/17/2017Listed for sale$259,900-3.7%$89/sqft
    Source: Tropic Shores Realty LLC #2187376 Report a problem
    8/24/2017Listing removed$270,000$93/sqft
    Source: Active Agent Realty, LLC #756078 Report a problem
    2/27/2017Listed for sale$270,000$93/sqft
    Source: Active Agent Realty, LLC #756078 Report a problem

    Public tax history

    YearProperty taxesTax assessment
    2024$3,416 +2.3%$251,930 +3%
    2023$3,338 +6.9%$244,592 +3%
    2022$3,121 +4.1%$237,468 +3%
    2021$3,000 +3.3%$230,551 +1.4%
    2020$2,903 -2.7%$227,368 -1.5%
    2019$2,985 +44.4%$230,788 +37.6%
    2018$2,068 $167,713 +2.3%
    2017$2,068 +0.6%$163,940 +2.1%
    2016$2,056 -1.1%$160,568 +0.7%
    2015$2,079 -1.4%$159,452 +0.8%
    2014$2,109 +0.6%$158,187 +1.5%
    2013$2,096 +0.3%$155,850 -5.7%
    2012$2,091 -10.2%$165,333 -7.7%
    2011$2,328 -2.1%$179,217 -3.4%
    2010$2,376 -0.8%$185,618 +2.7%
    2009$2,395 +0.9%$180,740 +0.1%
    2008$2,373 -2.7%$180,559 +3%
    2007$2,438 -1.3%$175,300 +2.5%
    2006$2,470 -5.8%$171,100 +2.9%
    2005$2,622 -0.8%$166,200 +3%
    2004$2,643 +5.4%$161,400 +1.9%
    2003$2,508 +2.3%$158,400 +2.4%
    2002$2,452 +5.7%$154,700 +4.6%
    2000$2,321 $147,900

    Find assessor info on the county website

    Neighborhood: 34461

    Nearby schools

    GreatSchools rating
    Schools provided by the listing agent
    • Elementary: Rock Crusher Elementary
    • Middle: Crystal River Middle
    • High: Crystal River High

    Source: Realtors Association of Citrus County. This data may not be complete. We recommend contacting the local school district to confirm school assignments for this home.

    Get a cash offer in 3 minutes
    Find out how much your home could sell for in as little as 3 minutes with a no-obligation cash offer.
    Estimated market value
    $395,000
    Get a cash offer in 3 minutes
    Find out how much your home could sell for in as little as 3 minutes with a no-obligation cash offer.
    Estimated market value
    $395,000