Spacious golf-course home in the highly desirable Augusta Ranch community! Situated on a premium north/south-facing lot, this impressive home offers approximately 3,627 square feet w/ 5 bedrooms, 3 bathrooms, a versatile bonus room, 3-car garage, main floor bedroom & Bath, & 2 RV GATES!
Open & Inviting floor plan offers everyday living & entertaining, w/ two bedrooms and a full bath conveniently located downstairs,three additional bedrooms upstairs, Plus HUGE ''bonus room''. The kitchen features maple cabinetry, a large island, pantry, & generous gathering space, while travertine flooring & a gas fireplace add warmth & character throughout. Upstairs, the spacious primary suite offers a private retreat with separate shower and soaking tub, dual vanities, and access to a private balcony. walk-out deck. An additional extended deck off the kitchen provides another wonderful space to relax and take in the golf-course setting.
Step outside to your own Arizona oasis featuring a heated Pebble Tec saltwater pool and spa, mature landscaping, and plenty of room for outdoor entertaining--all overlooking the golf course. Additional highlights include two RV gates, an extended 3-car garage, and abundant space both inside and out.
Located in sought-after Augusta Ranch with golf, parks, walking paths, and convenient access to shopping, dining, schools, and the US-60, this home offers an exceptional combination of space, versatility, and resort-style Arizona living.
For sale
$750,000
9807 E LOMPOC Avenue, Mesa, AZ 85209
6beds
3,627sqft
Single Family Residence
Built in 2003
9,735 Square Feet Lot
$-- Zestimate®
$207/sqft
$93/mo HOA
What's special
Gas fireplacePrivate retreatLarge islandOverlooking the golf courseVersatile bonus roomMature landscapingGenerous gathering space
- 20 days
- 1,168
- 160
Zillow last checked:
Listing updated:
Listed by:
Michelle M Lohman 602-538-4829,
Realty ONE Group,
Monica Astorga 480-748-0194,
Realty ONE Group
Source: ARMLS,MLS#: 7082473
Facts & features
Interior
Bedrooms & bathrooms
- Bedrooms: 6
- Bathrooms: 3
- Full bathrooms: 3
Heating
- Forced Air, Natural Gas
Cooling
- Central Air, Ceiling Fan(s)
Appliances
- Included: Dishwasher, Disposal, Electric Cooktop, Built-In Electric Oven
- Laundry: Inside
Features
- High Speed Internet, Double Vanity, Upstairs, Eat-in Kitchen, Breakfast Bar, 9+ Flat Ceilings, Vaulted Ceiling(s), Kitchen Island, Pantry, Full Bth Master Bdrm, Separate Shwr & Tub
- Flooring: Carpet, Stone
- Windows: Skylight(s), Double Pane Windows
- Basement: Walk-Up Access,Exterior Entry,Walk-Out Access,Finished
- Number of fireplaces: 1
- Fireplace features: Family Room, Gas
Interior area
- Total structure area: 3,627
- Total interior livable area: 3,627 sqft
Property
Parking
- Total spaces: 3
- Parking features: Attached, Garage Door Opener, Extended Length Garage
- Attached garage spaces: 3
Features
- Stories: 2
- Patio & porch: Covered, Patio
- Exterior features: Balcony
- Has private pool: Yes
- Pool features: Outdoor Pool, Play Pool, Heated
- Has spa: Yes
- Spa features: Heated, Private
- Fencing: Block,Wrought Iron
- Has view: Yes
- View description: Golf Course, Mountain(s)
Lot
- Size: 9,735 Square Feet
- Features: North/South Exposure, Sprinklers In Rear, Sprinklers In Front, Desert Back, Desert Front, On Golf Course
Details
- Parcel number: 31204404
Construction
Type & style
- Home type: SingleFamily
- Architectural style: Contemporary
- Property subtype: Single Family Residence
Materials
- Stucco, Wood Frame, Painted
- Foundation: Slab
- Roof: Tile
Condition
- Year built: 2003
Details
- Builder name: ENGLE HOMES
Utilities & green energy
- Sewer: Public Sewer
Green energy
- Energy efficient items: Multi-Zones
Community & HOA
Community
- Features: Golf, Biking/Walking Path
- Subdivision: AUGUSTA RANCH PARCEL 13
HOA
- Has HOA: Yes
- Services included: Maintenance Grounds, Street Maint
- HOA fee: $279 quarterly
- HOA name: Augusta Ranch
- HOA phone: 480-551-4300
Location
- Region: Mesa
Financial & listing details
- Price per square foot: $207/sqft
- Tax assessed value: $629,300
- Annual tax amount: $3,218
- Date on market: 9/18/2026
- Cumulative days on market: 21 days
- Listing terms: Cash,Conventional
- Ownership: Fee Simple
- Road surface type: Paved
Estimated market value
Not available
Estimated sales range
Not available
Not available
Price history
| Date | Event | Price |
|---|---|---|
| 9/19/2026 | Listed for sale | $750,000+95.8%$207/sqft |
Source:  ARMLS #7082473 Report a problem ARMLS #7082473 Report a problem | ||
| 5/7/2004 | Sold | $383,000+28.7%$106/sqft |
Source: ARMLS #2104668 Report a problem | ||
| 4/7/2003 | Sold | $297,486$82/sqft |
Source: Public Record Report a problem | ||
Public tax history
| Year | Property taxes | Tax assessment |
|---|---|---|
| 2025 | $3,192 +4.6% | $62,930 -5.9% |
| 2024 | $3,053 -0.7% | $66,870 +73.2% |
| 2023 | $3,076 +2% | $38,617 -8.5% |
| 2022 | $3,015 -5.1% | $42,210 +3% |
| 2021 | $3,177 +7.9% | $40,980 +7% |
| 2020 | $2,944 +5.1% | $38,310 +6.7% |
| 2019 | $2,803 | $35,920 +2.6% |
| 2018 | $2,803 +3.2% | $35,000 +1.1% |
| 2017 | $2,715 +5.2% | $34,620 +1.8% |
| 2016 | $2,582 -5.2% | $34,010 -2.4% |
| 2015 | $2,723 | $34,850 +26.9% |
| 2014 | -- | $27,470 +21.4% |
| 2013 | -- | $22,630 |
| 2012 | -- | $22,630 -9.2% |
| 2011 | -- | $24,930 -11.3% |
| 2010 | -- | $28,120 -24.8% |
| 2009 | -- | $37,410 -15.6% |
| 2008 | -- | $44,300 +6.7% |
| 2007 | -- | $41,500 +64.4% |
| 2006 | -- | $25,250 +3.1% |
| 2005 | -- | $24,500 +40.5% |
| 2004 | -- | $17,440 +150.6% |
| 2003 | -- | $6,960 |
| 2002 | -- | $6,960 |
Find assessor info on the county website
Monthly payment
Est. payment
Payment breakdown
Explore the cost of this home by adjusting the details. Changes won't be saved.Climate risks
Neighborhood: Augusta Ranch
Nearby schools
Schools provided by the listing agent
- Elementary: Augusta Ranch Elementary
- Middle: Desert Ridge High
- High: Desert Ridge High
- District: Gilbert Unified District
Source: ARMLS. This data may not be complete. We recommend contacting the local school district to confirm school assignments for this home.

Similar homes
- $724,9005 bd3 ba3.5k sqft2265 S VINCENT --, Mesa, AZ 85209For Sale
 MLS ID #7036630, Thomas J Kolb, Keller Williams, Professional Partners. ARMLS
 - $799,9004 bd3 ba3.5k sqft9557 E MESETO Avenue, Mesa, AZ 85209For Sale
 MLS ID #7050017, Brook Wiggins, Valor Realty. ARMLS
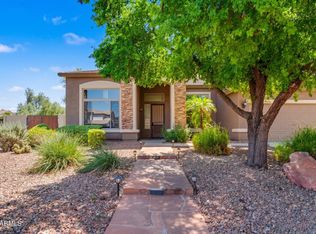
 - $650,0005 bd3 ba3.8k sqft9647 E JAN Avenue, Mesa, AZ 85209For Sale
 MLS ID #7075149, Jamison Briley, Real Estate Brokers of Arizona. ARMLS
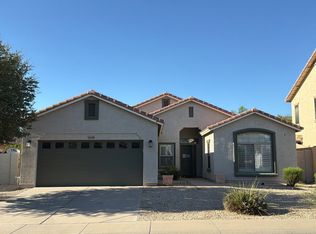
 - $--4 bd2 ba1.9k sqft10038 E Los Lagos Vista Ave, Mesa, AZ 85209Auction
 Auction.com 2
