Experience a Ken Harvey masterpiece situated on a gorgeous landscaped lot in the heart of Raleigh real estate. This transitional home offers a seamless commute with easy access to the surrounding Triangle area. The open-concept layout is designed for modern living, featuring 5 bedrooms, 4 full bathrooms, and 2 half bathrooms, including an Owner's Suite and a guest suite conveniently located on the first floor. At the center of the home, a gourmet kitchen boasts GE Monogram stainless steel appliances, quartz counters, and a functional scullery/pantry. High ceilings and hardwood flooring run throughout the main level, which also includes a family room with a gas log fireplace with flanking built-ins and a formal dining room. The second floor provides ample space with three additional bedrooms, an office, and a spacious game room. Practical features abound with a second-floor laundry room and a stackable washer and dryer in the Owner's Suite closet. Enjoy the private backyard oasis from the screened porch or deck, featuring an outdoor fireplace and proximity to the greenway and Shelley Lake.
Sold for $1,931,733
$1,931,733
5529 Shadowbrook Dr, Raleigh, NC 27612
5beds
4,212sqft
Single Family Residence
Built in 2026
0.41 Acres Lot
$1,931,700 Zestimate®
$459/sqft
$5,735 Estimated rent
Home value
$1,931,700
$1.84M - $2.03M
$5,735/mo
Zestimate® history
Owner options
List your home for rent
$5,735/mo
Rent Zestimate®
Find your next renter with Zillow Rental Manager. Plus, with online applications, you can quickly screen prospective tenants – for free.
$5,735/mo
Rent Zestimate®
Refinance and save
$12,214/mo
Est. payment
Refinancing to a lower rate could help reduce your monthly payments and save thousands over the life of the loan.
$12,214/mo
Est. payment
Explore your selling options
Work with a Zillow partner agent
Leverage their expertise and Zillow's premium Showcase listings to get your home seen by more buyers.
Get startedList with your own agent
Get your home in front of millions of buyers by listing it on Zillow.
Learn how to do itSell it yourself
Take full control of how buyers see your home on Zillow by listing For Sale by Owner (FSBO).
List your homeWhat's special
High ceilingsPrivate backyard oasisFlanking built-insGourmet kitchenGorgeous landscaped lotSpacious game roomQuartz counters
Zillow last checked:
Listing updated:
Listed by:
Jim Allen 919-645-2114,
Coldwell Banker HPW
Bought with:
Jim Allen, 126077
Coldwell Banker HPW
Source: Doorify MLS,MLS#: 10142228
Facts & features
Interior
Bedrooms & bathrooms
- Bedrooms: 5
- Bathrooms: 6
- Full bathrooms: 4
- 1/2 bathrooms: 2
- Main level bathrooms: 3
- Main level bedrooms: 2
Primary bedroom
- Level: Main
- Area: 270 Square Feet
- Dimensions: 18 x 15
Bedroom 2
- Description: Guest Suite
- Level: Main
- Area: 132 Square Feet
- Dimensions: 12 x 11
Bedroom 4
- Level: Second
- Area: 156 Square Feet
- Dimensions: 13 x 12
Bedroom 5
- Level: Second
- Area: 156 Square Feet
- Dimensions: 13 x 12
Dining room
- Level: Main
- Area: 154 Square Feet
- Dimensions: 14 x 11
Family room
- Level: Main
- Area: 418 Square Feet
- Dimensions: 22 x 19
Game room
- Level: Second
- Area: 434 Square Feet
- Dimensions: 31 x 14
Kitchen
- Level: Main
- Area: 216 Square Feet
- Dimensions: 18 x 12
Laundry
- Level: Second
- Area: 77 Square Feet
- Dimensions: 11 x 7
Mud room
- Level: Main
- Area: 104 Square Feet
- Dimensions: 13 x 8
Office
- Level: Second
- Area: 120 Square Feet
- Dimensions: 12 x 10
Other
- Description: Screened Porch
- Level: Main
- Area: 294 Square Feet
- Dimensions: 21 x 14
Other
- Description: 2-Car Garage
- Level: Main
- Area: 462 Square Feet
- Dimensions: 22 x 21
Other
- Description: 1-Car Garage
- Level: Main
- Area: 252 Square Feet
- Dimensions: 21 x 12
Other
- Description: Scullery
- Level: Main
Other
- Description: Deck
- Level: Main
- Area: 160 Square Feet
- Dimensions: 16 x 10
Heating
- Central, Electric, Fireplace(s), Heat Pump, Natural Gas
Cooling
- Central Air, Electric, Gas
Appliances
- Included: Dishwasher, Gas Range, Microwave, Plumbed For Ice Maker, Range Hood, Tankless Water Heater, Wall Oven
- Laundry: Laundry Room, Main Level, Upper Level
Features
- Beamed Ceilings, Built-in Features, Ceiling Fan(s), Crown Molding, Double Vanity, Eat-in Kitchen, High Ceilings, Kitchen Island, Pantry, Primary Downstairs, Recessed Lighting, Soaking Tub, Wet Bar, Walk-In Closet(s), Shower Only, Separate Shower, Walk-In Shower, Water Closet, Quartz Counters, Smooth Ceilings
- Flooring: Carpet, Hardwood, Tile
- Number of fireplaces: 2
- Fireplace features: Family Room, Gas, Gas Log, Outside, Ventless
Interior area
- Total structure area: 4,212
- Total interior livable area: 4,212 sqft
- Finished area above ground: 4,212
- Finished area below ground: 0
Property
Parking
- Total spaces: 6
- Parking features: Attached, Concrete, Driveway, Garage Faces Front, Garage
- Garage spaces: 3
- Uncovered spaces: 3
Features
- Levels: Two
- Stories: 2
- Patio & porch: Deck, Rear Porch, Screened
- Exterior features: Rain Gutters
Lot
- Size: 0.41 Acres
- Features: Cleared, Landscaped
Details
- Parcel number: 1706061108
- Special conditions: Standard
Construction
Type & style
- Home type: SingleFamily
- Architectural style: Traditional,Transitional
- Property subtype: Single Family Residence
Materials
- Fiber Cement, Stone Veneer
- Foundation: Block, Brick/Mortar, Crawlspace
- Roof: Metal,Shingle,Architectural Shingle
Condition
- New Construction
- New construction: Yes
- Year built: 2026
- Major remodel year: 2026
Details
- Builder name: Ken Harvey Homes
Utilities & green energy
- Sewer: Public Sewer
- Water: Public
- Utilities for property: Cable Available, Electricity Connected, Natural Gas Connected, Water Connected
Community & HOA
Community
- Features: None
- Security: Smoke Detector(s)
- Subdivision: Briarwood
HOA
- Has HOA: No
- Amenities included: None
Location
- Region: Raleigh
Financial & listing details
- Price per square foot: $459/sqft
- Tax assessed value: $481,338
- Annual tax amount: $4,218
- Date on market: 1/20/2026
- Listing agreement: Exclusive Right To Sell
- Listing terms: Cash,Conventional
- Road surface type: Asphalt
Price history
| Date | Event | Price |
|---|---|---|
| 8/21/2026 | Sold | $1,931,733+1.7%$459/sqft |
Source:  Doorify MLS #10142228 Report a problem Doorify MLS #10142228 Report a problem | ||
| 1/21/2026 | Pending sale | $1,900,000$451/sqft |
Source: Doorify MLS #10142228 Report a problem | ||
| 1/20/2026 | Listed for sale | $1,900,000+245.5%$451/sqft |
Source: Doorify MLS #10142228 Report a problem | ||
| 7/11/2025 | Sold | $550,000-4.3%$131/sqft |
Source: Doorify MLS #10094370 Report a problem | ||
| 5/14/2025 | Pending sale | $575,000$137/sqft |
Source: Doorify MLS #10094370 Report a problem | ||
| 5/7/2025 | Listed for sale | $575,000$137/sqft |
Source: Doorify MLS #10094370 Report a problem | ||
Public tax history
| Year | Property taxes | Tax assessment |
|---|---|---|
| 2025 | $4,218 +0.4% | $481,338 |
| 2024 | $4,200 +9.2% | $481,338 +37.1% |
| 2023 | $3,846 +7.6% | $351,048 |
| 2022 | $3,574 +4% | $351,048 |
| 2021 | $3,436 | $351,048 |
| 2020 | -- | $351,048 +10.6% |
| 2019 | $3,699 | $317,439 |
| 2018 | -- | $317,439 |
| 2017 | -- | $317,439 |
| 2016 | -- | $317,439 +10.6% |
| 2015 | -- | $287,072 |
| 2014 | -- | $287,072 |
| 2013 | -- | $287,072 |
| 2012 | -- | $287,072 |
| 2011 | -- | $287,072 |
| 2010 | -- | $287,072 |
| 2009 | -- | $287,072 |
| 2008 | -- | -- |
| 2007 | -- | -- |
| 2006 | -- | -- |
| 2005 | -- | -- |
| 2004 | -- | -- |
| 2003 | -- | -- |
| 2002 | -- | -- |
| 2001 | -- | -- |
Find assessor info on the county website
Neighborhood: Six Forks
Nearby homes
- $702,3003 bd2 ba2.2k sqft5601 Shadowbrook Dr, Raleigh, NC 27612Off Market
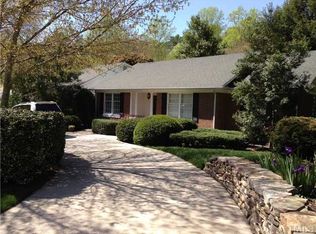
- $706,0005 bd3 ba2.7k sqft5525 Shadowbrook Dr, Raleigh, NC 27612Sold
- $1,488-- bd-- ba-- sqft5800 Forest Lawn Ct, Raleigh, NC 27612Off Market
- $726,5004 bd2 ba2.5k sqft1545 Shadowood Ln, Raleigh, NC 27612Off Market
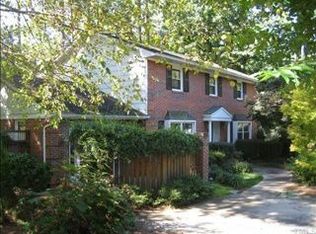
- $633,800-- bd3 ba2.2k sqft5607 Shadowbrook Dr, Raleigh, NC 27612Off Market
- $522,6003 bd2 ba1.7k sqft5521 Shadowbrook Dr, Raleigh, NC 27612Off Market
- $151,0004 bd3 ba2.2k sqft1544 Shadowood Ln, Raleigh, NC 27612Sold
- $528,100-- bd2 ba1.5k sqft5520 Shadowbrook Dr, Raleigh, NC 27612Off Market
Nearby schools
GreatSchools rating
- 6/10Brooks ElementaryGrades: PK-5Distance: 0.8 mi
- 5/10Carroll MiddleGrades: 6-8Distance: 1.4 mi
- 6/10Sanderson HighGrades: 9-12Distance: 0.9 mi
Schools provided by the listing agent
- Elementary: Wake - Brooks Elementary
- Middle: Wake - Carroll Middle
- High: Wake - Sanderson High
Source: Doorify MLS. This data may not be complete. We recommend contacting the local school district to confirm school assignments for this home.
Get a cash offer in 3 minutes
Find out how much your home could sell for in as little as 3 minutes with a no-obligation cash offer.
Estimated market value
$1,931,700
Get a cash offer in 3 minutes
Find out how much your home could sell for in as little as 3 minutes with a no-obligation cash offer.
Estimated market value
$1,931,700
- North Carolina
- Wake County
- Raleigh
- 27612
- Six Forks
- 5529 Shadowbrook Dr
