welcome to 8122 Heirloom Drive in Pensacola, a home with great potential, a functional floor plan, and all important big-ticket improvements already completed. The home offers comfortable living spaces and a Jack-and-Jill bathroom connecting two bedrooms, providing a practical layout for family or guests. Major improvements include a new roof in 2021, new HVAC system in 2023, and new water heater in 2026. The home could benefit from fresh paint and cosmetic updating, giving the next owner an opportunity to personalize the spaces to their own taste and style. Outside, you’ll find a manageable, fully fenced backyard, providing a private outdoor space without the upkeep of a large yard. The home also features attached exterior storage, offering convenient additional space for tools, lawn equipment, bicycles, and seasonal items. Conveniently located near area hospitals and the University of West Florida, with easy access to shopping, dining, schools, and everyday necessities. With a 2021 roof, 2023 HVAC, 2026 water heater, Jack-and-Jill bath, fenced backyard, attached storage, and convenient Pensacola location, this home offers a great opportunity for buyers looking for a property they can personalize and make their own. Schedule your showing today and discover the possibilities at 8122 Heirloom Drive
For sale
$166,900
8122 Heirloom Dr, Pensacola, FL 32514
2beds
925sqft
Single Family Residence
Built in 2001
3,049 Square Feet Lot
$161,900 Zestimate®
$180/sqft
$71/mo HOA
What's special
Attached exterior storageFunctional floor planManageable fully fenced backyard
- 3 days |
- 263 |
- 13 |
Likely to sell faster than
Zillow last checked:
Listing updated:
Listed by:
Glinda Martin 850-324-2318,
Found It Homes, LLC
Source: PAR,MLS#: 687307
Facts & features
Interior
Bedrooms & bathrooms
- Bedrooms: 2
- Bathrooms: 1
- Full bathrooms: 1
Primary bedroom
- Level: First
- Area: 143
- Dimensions: 13 x 11
Bedroom
- Level: First
- Area: 110
- Dimensions: 11 x 10
Kitchen
- Level: First
- Area: 98
- Dimensions: 7 x 14
Heating
- Central
Cooling
- Central Air, Ceiling Fan(s)
Appliances
- Included: Electric Water Heater, Built In Microwave, Dishwasher, Disposal
Features
- Flooring: Vinyl, Carpet
- Windows: Blinds, Drapes
- Has basement: No
Interior area
- Total structure area: 925
- Total interior livable area: 925 sqft
Property
Parking
- Total spaces: 2
- Parking features: 2 Space/Unit
Features
- Levels: One
- Stories: 1
- Pool features: None
Lot
- Size: 3,049 Square Feet
- Features: Corner Lot
Details
- Parcel number: 201s302600110001
- Zoning description: Res Single
- Special conditions: Standard
Construction
Type & style
- Home type: SingleFamily
- Architectural style: Cottage
- Property subtype: Single Family Residence
- Attached to another structure: Yes
Materials
- Frame
- Foundation: Slab
- Roof: Shingle
Condition
- Resale
- New construction: No
- Year built: 2001
Utilities & green energy
- Electric: Circuit Breakers, Copper Wiring
- Sewer: Public Sewer
- Water: Public
Community & HOA
Community
- Subdivision: Windship Cove
HOA
- Has HOA: Yes
- Services included: Association
- HOA fee: $850 annually
Location
- Region: Pensacola
Financial & listing details
- Price per square foot: $180/sqft
- Tax assessed value: $123,873
- Annual tax amount: $1,577
- Price range: $166.9K - $166.9K
- Date on market: 8/11/2026
Estimated market value
$161,900
$154,000 - $170,000
$1,353/mo
Price history
| Date | Event | Price |
|---|---|---|
| 8/11/2026 | Listed for sale | $166,900+567.6%$180/sqft |
Source:  PAR #687307 Report a problem PAR #687307 Report a problem | ||
| 4/21/2016 | Sold | $25,000-63.2%$27/sqft |
Source: Public Record Report a problem | ||
| 10/18/2013 | Sold | $68,000-5.2%$74/sqft |
Source: PAR #450489 Report a problem | ||
| 9/7/2013 | Listed for sale | $71,750-33.6%$78/sqft |
Source: COLDWELL BANKER UNITED, REALTORS #450489 Report a problem | ||
| 10/20/2005 | Sold | $108,000+50%$117/sqft |
Source: Public Record Report a problem | ||
| 11/1/2001 | Sold | $72,000$78/sqft |
Source: Public Record Report a problem | ||
Public tax history
| Year | Property taxes | Tax assessment |
|---|---|---|
| 2024 | $1,577 +6.7% | $123,873 +10.8% |
| 2023 | $1,477 +8.4% | $111,784 +11.1% |
| 2022 | $1,363 +10.2% | $100,635 +22.8% |
| 2021 | $1,236 +10% | $81,947 +8.9% |
| 2020 | $1,124 +5.5% | $75,248 +3.9% |
| 2019 | $1,066 | $72,398 -9.1% |
| 2018 | $1,066 -1.9% | $79,653 +47.5% |
| 2017 | $1,086 +20.8% | $54,000 +9.6% |
| 2016 | $899 +6.6% | $49,269 |
| 2015 | $843 | $49,269 -14% |
| 2014 | $843 | $57,291 +13.6% |
| 2013 | -- | $50,424 -6% |
| 2012 | -- | $53,665 -5.2% |
| 2011 | -- | $56,616 -3.6% |
| 2010 | -- | $58,727 -5.3% |
| 2009 | -- | $62,027 -8.5% |
| 2008 | -- | $67,819 -4.9% |
| 2007 | -- | $71,300 -14.6% |
| 2006 | -- | $83,460 +72.2% |
| 2005 | -- | $48,460 +3% |
| 2004 | -- | $47,050 +1.9% |
| 2003 | -- | $46,170 |
| 2002 | -- | $46,170 +477.1% |
| 2001 | -- | $8,000 |
| 2000 | -- | $8,000 |
Find assessor info on the county website
Monthly payment
Est. payment
Payment breakdown
Explore the cost of this home by adjusting the details. Changes won't be saved.Climate risks
Neighborhood: 32514
Nearby schools
GreatSchools rating
- 2/10Ensley Elementary SchoolGrades: PK-5Distance: 0.9 mi
- 4/10Ferry Pass Middle SchoolGrades: 6-8Distance: 2.3 mi
- 2/10Pine Forest High SchoolGrades: 9-12Distance: 3.8 mi
Schools provided by the listing agent
- Elementary: Ensley
- Middle: FERRY PASS
- High: Pine Forest
Source: PAR. This data may not be complete. We recommend contacting the local school district to confirm school assignments for this home.
- $1,3902 bd1 ba867 sqft8124 Heirloom Dr, Pensacola, FL 32514For Rent

- $144,5002 bd1 ba864 sqft8120 Heirloom Dr, Pensacola, FL 32514Off Market
- $160,300-- bd3 ba864 sqft8126 Heirloom Dr, Pensacola, FL 32514Off Market
- $158,1002 bd1 ba900 sqft8118 Heirloom Dr, Pensacola, FL 32514Off Market
- $172,5002 bd1 ba864 sqft8128 Heirloom Dr, Pensacola, FL 32514Sold
- $159,6002 bd1 ba864 sqft8116 Heirloom Dr, Pensacola, FL 32514Off Market
- $157,2002 bd1 ba864 sqft8130 Heirloom Dr, Pensacola, FL 32514Off Market
- $163,6002 bd1 ba900 sqft8114 Heirloom Dr, Pensacola, FL 32514Off Market
A local agent can set up tours, give advice and negotiate with sellers.
A local lender can help you make sure your offer is ready when you are.
Similar homes
- $185,0002 bd2 ba984 sqft8022 Stonebrook Dr, Pensacola, FL 32514For Sale
 MLS ID #685250, Leslie Banks, Levin Rinke Realty. PAR
 - $179,5002 bd2 ba1k sqft10105 Vixen Pl, Pensacola, FL 32514For Sale
 MLS ID #686772, Kalab Hoover, Engel & Volkers Pensacola. PAR
 - $194,9004 bd1 ba1.1k sqft4679 Oakland Dr, Pensacola, FL 32526For Sale
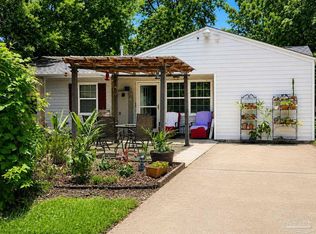 MLS ID #687534, Walker Clemmons, ERA American Real Estate. PAR
 - $245,9003 bd2 ba1.2k sqft7942 Dartmoor Cir, Pensacola, FL 32514For Sale
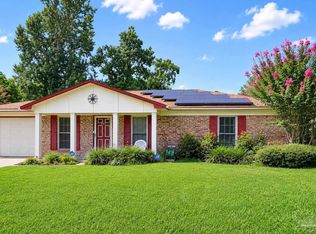 MLS ID #686520, Chi Williams, Coldwell Banker Realty. PAR
 - $160,0002 bd2 ba1k sqftKingswood 1 Condo, Pensacola, FL 32514For SaleMLS ID #679239, Ann Ross, Southern Homes Realty LLC. PAR
- $205,0002 bd1 ba992 sqft5750 Turkey Rd, Pensacola, FL 32526For SaleMLS ID #687539, William Rose, KELLER WILLIAMS REALTY GULF COAST. PAR
- $174,0004 bd2 ba1k sqft1165 Webster Dr, Pensacola, FL 32505For SaleMLS ID #619906, Maria Ortiz, Costa Miami Realty, LLC. PAR
- $187,0003 bd2 ba1.3k sqft6307 Harvard Ct, Pensacola, FL 32504For SaleMLS ID #687028, Kimberly Gordon, Coldwell Banker Realty. PAR
- $156,9002 bd3 ba1.1k sqft2301 W Michigan Ave APT 26, Pensacola, FL 32526For SaleMLS ID #687113, Victoria "Le-Ann" Romero, OLD SOUTH PROPERTIES INC. PAR
- $149,9004 bd2 ba1.1k sqft1004 Medford Ave, Pensacola, FL 32505For SaleMLS ID #686465, Gary Sparks, MarMac Real Estate Coastal. PAR
- $135,0002 bd2 ba1.1k sqftThe Hamptons, Pensacola, FL 32504For SaleMLS ID #681771, Ace Khan, Levin Rinke Realty. PAR
- $180,0003 bd1 ba1.1k sqft5778 Avondale Rd, Pensacola, FL 32526For SaleMLS ID #686868, Bridgette Williams, Coldwell Banker Realty. PAR
- $109,9003 bd2 ba1.2k sqftAzalea Court, Pensacola, FL 32514For SaleMLS ID #676119, Minh Quoc Tran, Century 21 BE3. PAR
- $126,0002 bd2 ba1k sqftLa Chateau Condo, Pensacola, FL 32504For SaleMLS ID #686893, Nancy Brown, Coldwell Banker Realty. PAR
- $175,0004 bd2 ba1.3k sqft112 Alice St, Pensacola, FL 32505For SaleMLS ID #685564, Delilah Wells, World Impact Real Estate. PAR
- $135,0003 bd2 ba1.3k sqft5921 Count Rd, Pensacola, FL 32503For SaleMLS ID #676305, Cynthia Tant, Gulf Coast Home Experts, LLC. PAR
- $194,9003 bd2 ba1.2k sqft5926 Bilek Dr, Pensacola, FL 32526For SaleMLS ID #686829, Sophie Grizzle, Fathom Realty FL LLC. PAR
- $105,0002 bd2 ba1k sqft6790 Gulley Ln, Pensacola, FL 32505For SaleMLS ID #687046, Lawanna Dumis, Better Homes And Gardens Real Estate Main Street Properties. PAR
- $160,0003 bd1 ba1.2k sqft708 Massachusetts Ave, Pensacola, FL 32505For SaleMLS ID #673249, Gerald Seale, Alliance Real Estate. PAR
- $179,9003 bd1 ba936 sqft6255 Memphis Ave, Pensacola, FL 32526For SaleMLS ID #685409, Daniel Callahan, OLD SOUTH PROPERTIES INC. PAR
