Welcome home to Delwiche Rd. A 3-bedroom, 1-bath ranch offering comfortable one-level living in a convenient Green Bay location. Built in 1979, this 1,196 sq. ft. home features a functional floor plan, spacious living areas, and endless potential to make it your own. The bright and inviting layout offers a welcoming living room, a practical kitchen with ample cabinet space, and three generously sized bedrooms. The attached two-stall garage provides plenty of room for vehicles, storage, and hobbies, while the yard offers space to relax, entertain, or create your own outdoor retreat. Whether you're purchasing your first home, looking to downsize, or searching for a solid investment opportunity, this property delivers exceptional value at an affordable price.
Active-offer no bump
$239,900
553 Delwiche Rd, Green Bay, WI 54302
3beds
1,196sqft
Single Family Residence
Built in 1979
10,454 Square Feet Lot
$242,700 Zestimate®
$201/sqft
$-- HOA
What's special
Attached two-stall garageFunctional floor planComfortable one-level livingThree generously sized bedroomsBright and inviting layout
- 79 days
- 575
- 14
Likely to sell faster than
Zillow last checked:
Listing updated:
Listed by:
Shane Renard OFF-D:920-606-4436,
Renard Realty
Source: RANW as distributed by MLS GRID,MLS#: 50328336
Facts & features
Interior
Bedrooms & bathrooms
- Bedrooms: 3
- Bathrooms: 1
- Full bathrooms: 1
Bedroom 1
- Level: Main
- Dimensions: 11x12
Bedroom 2
- Level: Main
- Dimensions: 12x13
Bedroom 3
- Level: Main
- Dimensions: 9x9
Dining room
- Level: Main
- Dimensions: 12x12
Kitchen
- Level: Main
- Dimensions: 10x11
Living room
- Level: Main
- Dimensions: 12x17
Heating
- Forced Air
Cooling
- Forced Air, Central Air
Features
- At Least 1 Bathtub, Cable Available, High Speed Internet, Pantry
- Basement: 8Ft+ Ceiling,Full
- Has fireplace: No
- Fireplace features: None
Interior area
- Total interior livable area: 1,196 sqft
- Finished area above ground: 1,196
- Finished area below ground: 0
Property
Parking
- Total spaces: 2
- Parking features: Attached
- Attached garage spaces: 2
Accessibility
- Accessibility features: 1st Floor Bedroom, 1st Floor Full Bath, Door Open. 29 In. Or More, Hall Width 36 Inches or More, Level Drive, Level Lot, Stall Shower
Features
- Patio & porch: Deck
- Fencing: Fenced
Lot
- Size: 10,454 Square Feet
- Features: Near Bus Line, Sidewalk
Details
- Parcel number: 214602
- Zoning: Residential
Construction
Type & style
- Home type: SingleFamily
- Property subtype: Single Family Residence
Materials
- Vinyl Siding
- Foundation: Poured Concrete
Condition
- New construction: No
- Year built: 1979
Utilities & green energy
- Sewer: Public Sewer
- Water: Public
Community & HOA
Location
- Region: Green Bay
Financial & listing details
- Price per square foot: $201/sqft
- Tax assessed value: $268,900
- Annual tax amount: $3,841
- Date on market: 6/30/2026
- Exclusions: AS-IS Sale. *Subject to Brown County Court Approval.
Estimated market value
$242,700
$231,000 - $255,000
$1,791/mo
Price history
| Date | Event | Price |
|---|---|---|
| 7/8/2026 | Contingent | $239,900$201/sqft |
Source:  WIREX MLS #50328336 Report a problem WIREX MLS #50328336 Report a problem | ||
| 6/30/2026 | Listed for sale | $239,900$201/sqft |
Source: RANW as distributed by MLS GRID #50328336 Report a problem | ||
Public tax history
| Year | Property taxes | Tax assessment |
|---|---|---|
| 2025 | $4,477 +4.2% | $197,100 |
| 2024 | $4,297 +3.6% | $197,100 |
| 2023 | $4,147 +5.1% | $197,100 |
| 2022 | $3,947 +5.8% | $197,100 +40.7% |
| 2021 | $3,732 +0.7% | $140,100 |
| 2020 | $3,707 +2.1% | $140,100 |
| 2019 | $3,632 +13.3% | $140,100 |
| 2018 | $3,206 +2.6% | $140,100 |
| 2017 | $3,124 +1.3% | $140,100 |
| 2016 | $3,083 +0.9% | $140,100 |
| 2015 | $3,057 | $140,100 |
| 2014 | -- | $140,100 |
| 2013 | -- | $140,100 |
| 2012 | -- | $140,100 |
| 2011 | -- | $140,100 |
| 2010 | -- | $140,100 |
| 2009 | -- | $140,100 |
| 2008 | -- | $140,100 |
| 2007 | -- | $140,100 |
| 2006 | -- | $140,100 |
| 2005 | -- | $140,100 |
| 2004 | $3,113 +29.4% | $140,100 +64.8% |
| 2003 | $2,406 +0.5% | $85,000 |
| 2002 | $2,395 +1.3% | $85,000 |
| 2001 | $2,364 +3.1% | $85,000 |
| 2000 | $2,292 | $85,000 |
Find assessor info on the county website
Monthly payment
Est. payment
Payment breakdown
Explore the cost of this home by adjusting the details. Changes won't be saved.Climate risks
Neighborhood: 54302
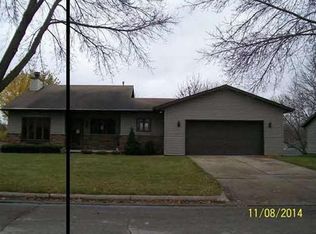
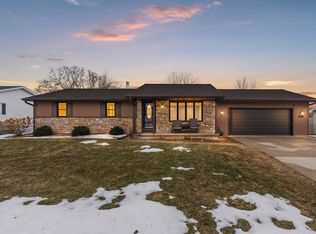
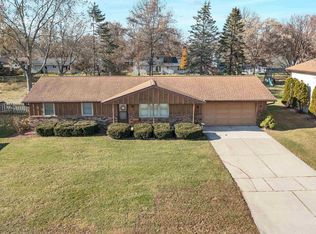
Similar homes
- $239,9003 bd2 ba1.3k sqft536 Fred St, Green Bay, WI 54302For Sale
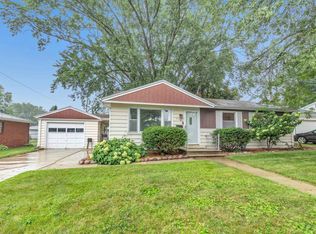 MLS ID #50330766, Reed M Rentmeester. RANW as distributed by MLS GRID
 - $239,9003 bd2 ba1.4k sqft232 Quinton St, Green Bay, WI 54302For Sale
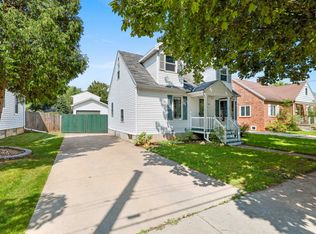 MLS ID #50331801, Matt J Martin. RANW as distributed by MLS GRID
 - $239,9003 bd2 ba1.4k sqft2550 Finger Rd, Green Bay, WI 54302For Sale
 MLS ID #50330157, Jeff J Deacon. RANW as distributed by MLS GRID
 - $259,0004 bd2 ba1.3k sqft1013 Schwartz St, Green Bay, WI 54302For Sale
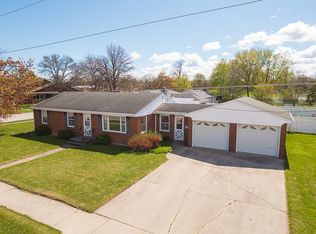 MLS ID #50328180, Ryan P Foley. RANW as distributed by MLS GRID
