Minutes to Downtown Greer and single-level living… 553 Memorial Dr Ext Unit M delivers both at a price that's hard to beat! The brick and vinyl exterior is framed by mature shade trees on this corner lot, with a concrete walkway leading to the front patio. Step inside to a spacious Family Room with plush carpet and a ceiling fan, flowing naturally into the updated Kitchen and Dining Area. The Kitchen features white cabinetry, laminate countertops, LVP flooring in a warm wood tone, a dishwasher, and a window that fills the space with natural light. A pendant light marks the Dining Area just off the Kitchen, keeping the central living spaces open and connected. The split bedroom layout puts privacy first. The Owner's Suite sits on one side of the home with a ceiling fan, a walk-in closet, and an en suite Full Bath with a white vanity and tub/shower combo. Bedroom Two is equally comfortable, tucked on the opposite side with its own private Full Bath access, two closets, and a ceiling fan, making it ideal for a roommate, guest, or home office. Completing the home is a convenient Laundry. Out back, a wood deck with a privacy fence panel opens to a sweeping open-sky view with treetop scenery. The handicap-accessible ramp at the front entry is removable if the buyer prefers. Two assigned parking spaces are included. Schedule your showing today!
For sale
$198,000
553 Memorial Drive Ext, Greer, SC 29651
2beds
1,000sqft
Townhouse, Residential
Built in 1995
3,484 Square Feet Lot
$192,000 Zestimate®
$198/sqft
$-- HOA
What's special
Updated kitchenCorner lotSpacious family roomLaminate countertopsPlush carpetBrick and vinyl exteriorSplit bedroom layout
- 13 hours
- 128
- 13
Zillow last checked:
Listing updated:
Listed by:
Laura Szabo 864-567-3219,
Carolina Moves, LLC
Source: Greater Greenville AOR,MLS#: 1606428
Facts & features
Interior
Bedrooms & bathrooms
- Bedrooms: 2
- Bathrooms: 2
- Full bathrooms: 2
- Main level bathrooms: 2
- Main level bedrooms: 2
Rooms
- Room types: Attic
Primary bedroom
- Area: 143
- Dimensions: 13 x 11
Bedroom 2
- Area: 130
- Dimensions: 13 x 10
Primary bathroom
- Features: Full Bath, Tub/Shower
- Level: Main
Dining room
- Area: 72
- Dimensions: 9 x 8
Kitchen
- Area: 81
- Dimensions: 9 x 9
Living room
- Area: 198
- Dimensions: 18 x 11
Heating
- Electric, Forced Air, Heat Pump
Cooling
- Attic Fan, Central Air, Electric
Appliances
- Included: Dishwasher, Free-Standing Electric Range, Electric Water Heater
- Laundry: 1st Floor, Laundry Closet, Electric Dryer Hookup, Washer Hookup
Features
- Ceiling Blown, Laminate Counters
- Flooring: Carpet, Laminate, Luxury Vinyl
- Basement: None
- Attic: Storage
- Has fireplace: No
- Fireplace features: None
Interior area
- Total interior livable area: 1,000 sqft
Property
Parking
- Parking features: None, Assigned
Accessibility
- Accessibility features: Disability Access
Features
- Levels: One
- Stories: 1
- Patio & porch: Deck, Patio, Front Porch
Lot
- Size: 3,484 Square Feet
- Dimensions: 24 x 101 x 26 x 103
- Features: Corner Lot, 1/2 Acre or Less
- Topography: Level
Details
- Parcel number: G019010102000
Construction
Type & style
- Home type: Townhouse
- Architectural style: Traditional
- Property subtype: Townhouse, Residential
Materials
- Brick Veneer, Vinyl Siding
- Foundation: Slab
- Roof: Composition
Condition
- Year built: 1995
Utilities & green energy
- Sewer: Public Sewer
- Water: Public
Community & HOA
Community
- Features: Street Lights, Sidewalks
- Security: Smoke Detector(s)
- Subdivision: Other
HOA
- Has HOA: Yes
- Services included: None
Location
- Region: Greer
Financial & listing details
- Price per square foot: $198/sqft
- Tax assessed value: $99,110
- Annual tax amount: $1,691
- Date on market: 10/12/2026
Estimated market value
$192,000
$182,000 - $202,000
$1,217/mo
Price history
| Date | Event | Price |
|---|---|---|
| 10/12/2026 | Listed for sale | $198,000-79.8%$198/sqft |
Source:  Greater Greenville AOR #1606428 Report a problem Greater Greenville AOR #1606428 Report a problem | ||
| 2/1/2025 | Listing removed | $2,100$2/sqft |
Source: Zillow Rentals Report a problem | ||
| 1/31/2025 | Listed for rent | $2,100+5%$2/sqft |
Source: Zillow Rentals Report a problem | ||
| 11/30/2023 | Listing removed | -- |
Source: Zillow Rentals Report a problem | ||
| 11/9/2023 | Listed for rent | $2,000$2/sqft |
Source: Zillow Rentals Report a problem | ||
| 7/30/2021 | Sold | $980,000-6.7%$980/sqft |
Source:  SAR as distributed by MLS GRID #281679 Report a problem SAR as distributed by MLS GRID #281679 Report a problem | ||
| 6/26/2021 | Pending sale | $1,050,000$1,050/sqft |
Source: SAR as distributed by MLS GRID #281679 Report a problem | ||
| 6/21/2021 | Listed for sale | $1,050,000+1410.8%$1,050/sqft |
Source: SAR as distributed by MLS GRID #281679 Report a problem | ||
| 8/1/2016 | Sold | $69,500+18.8%$70/sqft |
Source: Public Record Report a problem | ||
| 8/20/2002 | Sold | $58,500$59/sqft |
Source: Public Record Report a problem | ||
Public tax history
| Year | Property taxes | Tax assessment |
|---|---|---|
| 2025 | $1,691 +6.2% | $76,740 +15% |
| 2024 | $1,592 +3.4% | $66,740 |
| 2023 | $1,539 +4.3% | $66,740 |
| 2022 | $1,475 +1.6% | $66,740 |
| 2021 | $1,453 +1.7% | $66,740 +6.3% |
| 2020 | $1,429 0% | $62,760 |
| 2019 | $1,429 +1.7% | $62,760 |
| 2018 | $1,405 | $62,760 +1564.7% |
| 2017 | $1,405 +4.7% | $3,770 -94% |
| 2016 | $1,341 | $62,760 |
| 2015 | $1,341 +554.1% | $62,760 -1.6% |
| 2014 | $205 -3.7% | $63,792 |
| 2013 | $213 +2.5% | $63,792 |
| 2012 | $208 0% | -- |
| 2011 | $208 +0% | -- |
| 2010 | $208 | -- |
| 2009 | -- | -- |
| 2008 | -- | -- |
| 2007 | -- | -- |
| 2006 | -- | -- |
| 2005 | -- | -- |
| 2004 | -- | -- |
| 2003 | -- | -- |
| 2002 | -- | -- |
| 2001 | -- | -- |
| 2000 | -- | -- |
Find assessor info on the county website
Monthly payment
Est. payment
Payment breakdown
Explore the cost of this home by adjusting the details. Changes won't be saved.Climate risks
Neighborhood: 29651
Nearby schools
Schools provided by the listing agent
- Elementary: Chandler Creek
- Middle: Greer
- High: Greer
Source: Greater Greenville AOR. This data may not be complete. We recommend contacting the local school district to confirm school assignments for this home.
- $19,000-- bd-- ba-- sqftMemorial Drive Ext, Greer, SC 29651Off Market
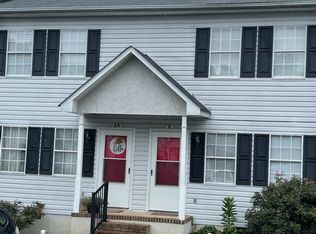
- $185,0002 bd3 ba1.1k sqft553 Memorial Drive Ext #AA, Greer, SC 29651Off Market
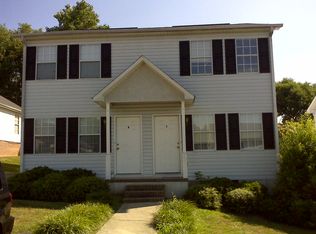
- $316,200-- bd-- ba2.1k sqft553 Memorial Drive Ext UNIT 7, Greer, SC 29651Off Market
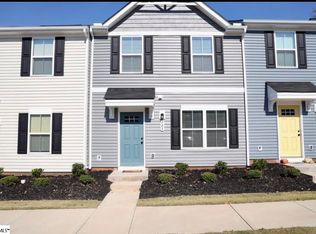
- $195,3002 bd2 ba1k sqft553 Memorial Drive Ext UNIT 6A, Greer, SC 29651Off Market
Similar homes
- $199,0003 bd3 ba1.3k sqft205 Becky Don Dr, Greer, SC 29651For Sale
 MLS ID #1593529, Jennifer Garrett, Simpson Land and Home. Greater Greenville AOR
 - $215,0003 bd3 ba1.2k sqft105 Forthside Way, Greer, SC 29651For Sale
 MLS ID #1595331, David Jones, EXP Realty LLC. Greater Greenville AOR
 - $246,9002 bd2 ba1k sqft107 Vaughn St, Greer, SC 29651For Sale
 MLS ID #1606246, Karen North, BHHS C Dan Joyner - Midtown. Greater Greenville AOR
 - $215,0003 bd2 ba1.1k sqft108 Valley Dr, Greer, SC 29651For Sale By Owner

