Welcome home to 553 Mount Tabor Church Rd! This beautifully partially updated 5-bedroom, 2-bath ranch offers over 2,200 sq. ft. of comfortable living in a prime East Paulding location. Some renovation projects have been completed but some still need finishing so bring your tools and finish this home exactly like you've always dreamed. Step inside to an inviting open floor plan which is perfect for both everyday living and entertaining. The living room features vaulted ceilings creating an open airy feel and exposed wooden beams add rustic comfort to the large family room. The heart of the home is the large, updated kitchen featuring abundant cabinetry, upgraded appliances, stunning marble countertops, copper farmhouse double sink and vent hood range, and a massive island with a butcher block countertop and barstool seating. Home cooks will love the extra-large sub-zero refrigerator and the stainless steel Verona Prestige double-oven range with glass cooktop. It's the ideal spot for family meals, homework sessions, or casual gatherings. All four bedrooms are spacious and freshly carpeted. Downstairs, the semi-finished basement provides excellent flexibility with a bonus room, exterior door access, and plenty of unfinished space ready for a workshop, hobby area, or future expansion. Recent updates include a brand-new roof and new windows throughout. Outside, relax on the back deck overlooking your private inground heated swimming pool- with some work it will be ready for summer fun, weekend cookouts, and unforgettable memories with family and friends. And don't forget the oversized covered carport which is big enough for cars, boats, campers, ATVs, and more-perfect for storing all your toys! This East Paulding gem offers exceptional space, modern updates, and room to truly make it your own. Don't miss out-schedule your private showing today.
Active
Price cut: $5K (8/25)
$294,000
553 Mount Tabor Church Rd, Dallas, GA 30157
5beds
2,239sqft
Single Family Residence
Built in 1968
0.47 Acres Lot
$293,600 Zestimate®
$131/sqft
$-- HOA
What's special
Back deckLarge updated kitchenBrand-new roofInviting open floor planExposed wooden beamsStunning marble countertopsUpgraded appliances
- 98 days
- 502
- 36
Zillow last checked:
Listing updated:
Listed by:
Timothy Minick 678-414-3552,
Atlanta Communities
Source: GAMLS,MLS#: 10808845
Facts & features
Interior
Bedrooms & bathrooms
- Bedrooms: 5
- Bathrooms: 2
- Full bathrooms: 2
- Main level bathrooms: 2
- Main level bedrooms: 4
Rooms
- Room types: Bonus Room, Den, Family Room
Heating
- Central
Cooling
- Central Air
Appliances
- Included: Dishwasher, Refrigerator
- Laundry: Laundry Closet
Features
- High Ceilings, Master On Main Level, Vaulted Ceiling(s)
- Flooring: Vinyl
- Windows: Double Pane Windows
- Basement: Finished,Partial
- Number of fireplaces: 1
- Fireplace features: Wood Burning Stove
- Common walls with other units/homes: No Common Walls
Interior area
- Total structure area: 2,239
- Total interior livable area: 2,239 sqft
- Finished area above ground: 1,897
- Finished area below ground: 342
Property
Parking
- Total spaces: 5
- Parking features: Carport
- Has carport: Yes
Features
- Levels: Two
- Stories: 2
- Patio & porch: Deck
- Has private pool: Yes
- Pool features: In Ground
- Waterfront features: No Dock Or Boathouse
- Body of water: None
Lot
- Size: 0.47 Acres
- Features: Private
Details
- Parcel number: 113.3.001.0000
Construction
Type & style
- Home type: SingleFamily
- Architectural style: Ranch
- Property subtype: Single Family Residence
Materials
- Other
- Foundation: Block
- Roof: Metal
Condition
- Resale
- New construction: No
- Year built: 1968
Utilities & green energy
- Electric: 220 Volts
- Sewer: Septic Tank
- Water: Public
- Utilities for property: Cable Available, Electricity Available, Natural Gas Available, Phone Available, Sewer Available, Water Available
Community & HOA
Community
- Features: None
- Subdivision: None
HOA
- Has HOA: No
- Services included: None
Location
- Region: Dallas
Financial & listing details
- Price per square foot: $131/sqft
- Tax assessed value: $249,360
- Annual tax amount: $2,481
- Date on market: 7/17/2026
- Cumulative days on market: 98 days
- Listing agreement: Exclusive Agency
- Electric utility on property: Yes
Estimated market value
$293,600
$279,000 - $308,000
$2,469/mo
Price history
| Date | Event | Price |
|---|---|---|
| 8/25/2026 | Price change | $294,000-1.7%$131/sqft |
Source:  GAMLS #10808845 Report a problem GAMLS #10808845 Report a problem | ||
| 8/17/2026 | Price change | $299,000-5.1%$134/sqft |
Source: GAMLS #10808845 Report a problem | ||
| 8/9/2026 | Price change | $315,000-3.1%$141/sqft |
Source: GAMLS #10808845 Report a problem | ||
| 7/27/2026 | Price change | $325,000-3%$145/sqft |
Source: GAMLS #10808845 Report a problem | ||
| 7/18/2026 | Listed for sale | $335,000+215.9%$150/sqft |
Source:  FMLS GA #7806900 Report a problem FMLS GA #7806900 Report a problem | ||
| 8/14/2020 | Sold | $106,039$47/sqft |
Source: Public Record Report a problem | ||
Public tax history
| Year | Property taxes | Tax assessment |
|---|---|---|
| 2025 | $2,481 +3.3% | $99,744 +5.5% |
| 2024 | $2,402 -1.4% | $94,572 +1.2% |
| 2023 | $2,435 +9.3% | $93,412 +21.9% |
| 2022 | $2,228 +76.8% | $76,652 +21.6% |
| 2021 | $1,260 -31.6% | $63,052 +3.2% |
| 2020 | $1,841 +20.2% | $61,096 +21.9% |
| 2018 | $1,531 +19.9% | $50,120 +18.7% |
| 2017 | $1,277 +30% | $42,236 +30% |
| 2016 | $983 | $32,493 +6.6% |
| 2015 | $983 | $30,493 +3.8% |
| 2014 | -- | $29,377 +24.3% |
| 2013 | $927 | $23,640 |
| 2012 | -- | -- |
| 2011 | -- | -- |
| 2010 | -- | -- |
| 2009 | -- | $39,360 -13.9% |
| 2008 | -- | $45,720 +7.2% |
| 2007 | -- | $42,632 +0.9% |
| 2006 | -- | $42,272 +50.2% |
| 2005 | -- | $28,144 -1.2% |
| 2004 | -- | $28,500 -6% |
| 2003 | -- | $30,308 +4.9% |
| 2002 | -- | $28,904 +9.6% |
| 2001 | -- | $26,364 |
Find assessor info on the county website
Monthly payment
Est. payment
Payment breakdown
Explore the cost of this home by adjusting the details. Changes won't be saved.Climate risks
Neighborhood: 30157
Nearby schools
Schools provided by the listing agent
- Elementary: C A Roberts
- Middle: East Paulding
- High: East Paulding
Source: GAMLS. This data may not be complete. We recommend contacting the local school district to confirm school assignments for this home.
Similar homes
- $309,9004 bd3 ba2.2k sqft242 Allison Dr, Dallas, GA 30157Active

 MLS ID #10804290, Cheryl A Wheatley, Atlanta Communities. GAMLS
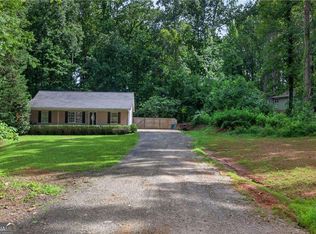
 - $325,0003 bd2 ba1.3k sqft180 McCready Dr, Dallas, GA 30157Active
 MLS ID #10875424, Jeff C Reynolds, Atlanta Communities. GAMLS
 - $299,0003 bd2 ba1.2k sqft33 Dalena Way, Dallas, GA 30157Active
 MLS ID #10834889, Teresa Kerkoski, BHGRE Metro Brokers. GAMLS
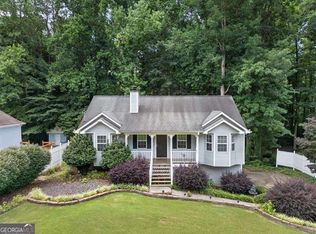
 - $299,9993 bd2 ba1.1k sqft72 Victorian Cir, Dallas, GA 30157Active
 MLS ID #10824484, Gina DiResta, PEND Realty, LLC. GAMLS
 - $300,0003 bd2 ba2.6k sqft62 Chestnut Path, Dallas, GA 30132ActiveMLS ID #10811505, Sean Roberts, Atlanta Communities. GAMLS
- $349,0003 bd2 ba1.3k sqft42 Ansley Dr, Dallas, GA 30157ActiveMLS ID #10815692, Lucy Rabelo, Hester Group, REALTORS. GAMLS
- $369,9004 bd3 ba2.6k sqft228 Meryton Cir, Dallas, GA 30157ActiveMLS ID #10826520, Brenton Newton, HomeSmart. GAMLS
- $314,9004 bd2 ba1.8k sqft103 S 40th Pass W, Hiram, GA 30141ActiveMLS ID #10820612, Ana Hodge, Atlanta Communities. GAMLS
- $270,0004 bd2 ba1.5k sqft251 Paces Lakes Dr, Dallas, GA 30157ActiveMLS ID #10756983, Robin Chadwick, Atlanta Communities. GAMLS
- $395,0005 bd4 ba2.9k sqft53 Crestview Dr, Dallas, GA 30157Active Under ContractMLS ID #10824090, Angela McCanham, Atlanta Communities. GAMLS
- $339,9003 bd3 ba1.6k sqft6262 Wiscasset Pkwy NW, Dallas, GA 30157ActiveMLS ID #10821303, Louise T Scoggins, Atlanta Communities. GAMLS
- $295,3004 bd3 ba2.2k sqft4890 Cordero Ct, Winston, GA 30187ActiveMLS ID #10875663, Matthew McCrary, Orchard Brokerage, LLC. GAMLS
- $318,9003 bd2 ba1.5k sqft59 Cedar Way, Dallas, GA 30132ActiveMLS ID #10850067, Monica Fleischman, Virtual Properties Realty.com. GAMLS
- $385,0003 bd2 ba2.1k sqft148 Stanbrough Dr, Dallas, GA 30157ActiveMLS ID #10804293, Kim Pritchard, BHGRE Metro Brokers. GAMLS
- $399,0004 bd4 ba3.2k sqft213 Ponderosa Dr, Dallas, GA 30157ActiveMLS ID #10801434, Cathye Dowda Cota, Keller Williams Realty Carrollton. GAMLS
- $279,9003 bd2 ba1.3k sqft89 Kristie Cir, Powder Springs, GA 30127ActiveMLS ID #10834051, Tiffany Cooper, Atlanta Communities. GAMLS
- $310,0004 bd3 ba1.9k sqft188 Pilgrim Ln, Powder Springs, GA 30127ActiveMLS ID #10856201, Hollie M Turner, Self Property Advisors. GAMLS
- $399,9005 bd3 ba3.2k sqft115 Silver Trce, Dallas, GA 30157ActiveMLS ID #10820192, Louise T Scoggins, Atlanta Communities. GAMLS
- $254,9004 bd2 ba1.8k sqft471 Homer Cochran Rd, Dallas, GA 30132ActiveMLS ID #10845436, Cody White, Atlanta Communities. GAMLS
- $325,0003 bd2 ba1.2k sqft4281 Hiram Lithia Springs Rd SW, Powder Springs, GA 30127ActiveMLS ID #10867088, Chris Thom, BHGRE Metro Brokers. GAMLS
