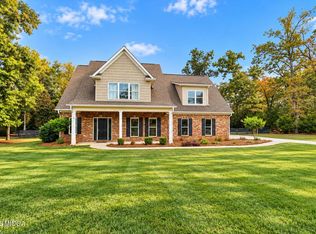
These country roads really do lead you home! Nestled on just under 4 private acres, this practically brand new 4 bedroom, 2.5 bath home offers the perfect blend of modern comfort and peaceful country living. From the inviting rocking chair front porch to the covered back patio with a ceiling fan, you'll have the perfect spot to relax and enjoy the beautiful scenic views in every direction. Step inside to an open concept floor plan featuring a spacious living room with a cozy fireplace, creating the ideal gathering space for family and friends. The kitchen is designed for both style and function with solid surface countertops, a large island, and a pantry. The owner's suite is conveniently located on the main level and features a spa-like bathroom complete with a separate shower, garden tub, private water closet, and an oversized walk-in closet. Upstairs, you'll find three generously sized secondary bedrooms, each with its own walk-in closet, along with a full bathroom featuring a double vanity. Although the home is practically brand new, the sellers are relocating, creating a rare opportunity for the next owners to enjoy all the benefits of new construction without the wait. If you've been looking for space, privacy, and a move-in-ready home, this one checks all the boxes!
Active
$449,900
553 Old Union Gin Rd, Forsyth, GA 31029
4beds
2,360sqft
Single Family Residence
Built in 2024
3.98 Acres Lot
$443,800 Zestimate®
$191/sqft
$-- HOA
What's special
Cozy fireplaceLarge islandOpen concept floor planOversized walk-in closetPrivate water closetSeparate showerSpa-like bathroom
- 106 days
- 206
- 12
Zillow last checked:
Listing updated:
Listed by:
Miranda Anderson 770-655-5367,
AREA,
Laura A Evans 678-300-8616,
AREA
Source: GAMLS,MLS#: 10796203
Facts & features
Interior
Bedrooms & bathrooms
- Bedrooms: 4
- Bathrooms: 3
- Full bathrooms: 2
- 1/2 bathrooms: 1
- Main level bathrooms: 1
- Main level bedrooms: 1
Rooms
- Room types: Laundry
Kitchen
- Features: Kitchen Island, Pantry, Solid Surface Counters
Heating
- Central
Cooling
- Ceiling Fan(s), Central Air
Appliances
- Included: Dishwasher, Oven/Range (Combo), Refrigerator
- Laundry: In Hall
Features
- Double Vanity, Master On Main Level, Separate Shower, Soaking Tub, Walk-In Closet(s)
- Flooring: Carpet, Vinyl
- Basement: None
- Attic: Pull Down Stairs
- Number of fireplaces: 1
- Fireplace features: Factory Built
Interior area
- Total structure area: 2,360
- Total interior livable area: 2,360 sqft
- Finished area above ground: 2,360
- Finished area below ground: 0
Property
Parking
- Parking features: Garage
- Has garage: Yes
Features
- Levels: Two
- Stories: 2
- Patio & porch: Porch
Lot
- Size: 3.98 Acres
- Features: Level, Private
- Residential vegetation: Cleared, Partially Wooded
Details
- Parcel number: 061 035D
Construction
Type & style
- Home type: SingleFamily
- Architectural style: Craftsman
- Property subtype: Single Family Residence
Materials
- Concrete
- Foundation: Slab
- Roof: Composition
Condition
- Resale
- New construction: No
- Year built: 2024
Utilities & green energy
- Sewer: Septic Tank
- Water: Well
- Utilities for property: Electricity Available, High Speed Internet, Water Available
Community & HOA
Community
- Features: None
- Subdivision: None
HOA
- Has HOA: No
- Services included: None
Location
- Region: Forsyth
Financial & listing details
- Price per square foot: $191/sqft
- Tax assessed value: $265,900
- Annual tax amount: $2,700
- Date on market: 6/30/2026
- Cumulative days on market: 106 days
- Listing agreement: Exclusive Right To Sell
- Listing terms: Cash,Conventional,FHA,USDA Loan,VA Loan
- Electric utility on property: Yes
Estimated market value
$443,800
$422,000 - $466,000
$2,461/mo
Price history
| Date | Event | Price |
|---|---|---|
| 6/30/2026 | Listed for sale | $449,900+15.4%$191/sqft |
Source:  GAMLS #10796203 Report a problem GAMLS #10796203 Report a problem | ||
| 12/27/2024 | Sold | $389,900$165/sqft |
Source: GAMLS #10408363 Report a problem | ||
| 11/19/2024 | Pending sale | $389,900$165/sqft |
Source: GAMLS #10408363 Report a problem | ||
| 11/6/2024 | Listed for sale | $389,900$165/sqft |
Source: GAMLS #10408363 Report a problem | ||
Public tax history
| Year | Property taxes | Tax assessment |
|---|---|---|
| 2025 | $2,656 | $106,360 |
Find assessor info on the county website
Monthly payment
Est. payment
Payment breakdown
Explore the cost of this home by adjusting the details. Changes won't be saved.Climate risks
Neighborhood: 31029
Nearby schools
Schools provided by the listing agent
- Elementary: Sutton
- Middle: Monroe
- High: Mary Persons
Source: GAMLS. This data may not be complete. We recommend contacting the local school district to confirm school assignments for this home.
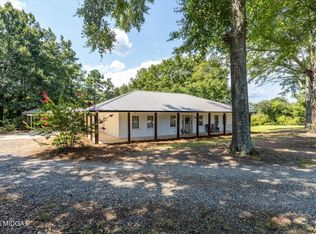
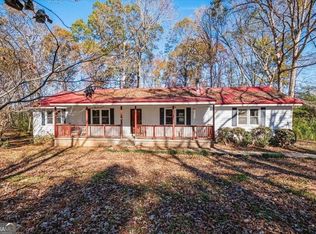
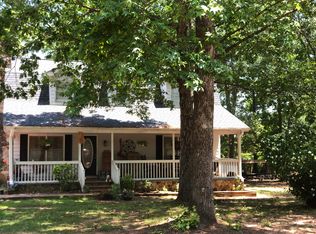
Similar homes
- $450,0004 bd4 ba3.2k sqft30 Timber Dr, Forsyth, GA 31029Active

 MLS ID #10767988, Tanya Pickens, Opendoor Brokerage. GAMLS
 - $424,9005 bd3 ba3k sqft231 Homestead Cir, Forsyth, GA 31029Active
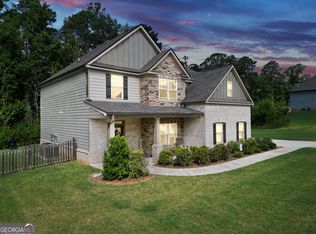 MLS ID #10834559, Erin Hicks, The Legacy Real Estate Group. GAMLS
 - $485,0004 bd4 ba2.8k sqft192 Jackson Dr, Forsyth, GA 31029For Sale
 MLS ID #186175, Melanie Hughes, SouthSide, Realtors. MGMLS
 - $495,0005 bd4 ba3.2k sqft90 Timber Dr, Forsyth, GA 31029Active
 MLS ID #10838121, Elnora Linton, Keller Williams Realty Atl. Partners. GAMLS
 - $469,9005 bd3 ba3.1k sqft5017 Tybalt Run, Forsyth, GA 31029ActiveMLS ID #10867273, Adara Statewright, Maximum One Platinum Realtors. GAMLS
- $499,0003 bd3 ba1.7k sqft3384 Dames Ferry Rd, Forsyth, GA 31029ActiveMLS ID #10837920, Kim D Mills, Keller Williams Realty Atl. Partners. GAMLS
- $449,0005 bd3 ba3.1k sqft4343 Cornwall Dr, Forsyth, GA 31029ActiveMLS ID #10756230, Todd Ussery, Acorn Real Estate. GAMLS
- $349,9004 bd3 ba2.3k sqft1180 Victorian Blvd, Forsyth, GA 31029ActiveMLS ID #10867231, Chrissy Ham, Connie R. Ham Middle GA Realty. GAMLS
- $440,0004 bd4 ba3k sqft5024 Tybalt Run, Forsyth, GA 31029ActiveMLS ID #10716288, Aerial Hairston, Sanders Real Estate. GAMLS
- $419,9004 bd4 ba2.2k sqft29 Rylan Ct, Mansfield, GA 30055ActiveMLS ID #10872453, Phyllis Formosa, Integrity First Real Estate. GAMLS
- $620,0004 bd4 ba3.5k sqft32 River Rapids Dr, Forsyth, GA 31029ActiveMLS ID #10811114, Lori Jarrett, NorthGroup Real Estate Inc. GAMLS
- $549,9005 bd4 ba3.2k sqft61 Triple Crown Way, Forsyth, GA 31029ActiveMLS ID #10787315, Parker Moore, Rivoli Realty. GAMLS
- $449,8004 bd3 ba2.5k sqft129 Waterford Dr, Jackson, GA 30233ActiveMLS ID #10812181, Mary Palmer, Realty East. GAMLS
- $439,0003 bd3 ba2.2k sqft1577 Stark Rd, Jackson, GA 30233ActiveMLS ID #10783252, Krystal East, The Legacy Real Estate Group. GAMLS
- $355,0003 bd2 ba2k sqft2917 Rumble Rd, Juliette, GA 31046ActiveMLS ID #10870688, Olivia Morrison, Connie R. Ham Middle GA Realty. GAMLS
- $465,0003 bd2 ba1.8k sqft11155 State Highway 87, Juliette, GA 31046ActiveMLS ID #10866888, David Langford, Watkins Real Estate Associates. GAMLS
- $405,0004 bd3 ba2.9k sqft140 Genessa Ct, Mansfield, GA 30055ActiveMLS ID #10870967, Katheryn Bullard, Joe Stockdale Real Estate. GAMLS
- $361,5004 bd3 ba1.9k sqft4589 Capulet Ct, Forsyth, GA 31029ActiveMLS ID #10795145, Nikita Garland, Coldwell Banker Realty. GAMLS
