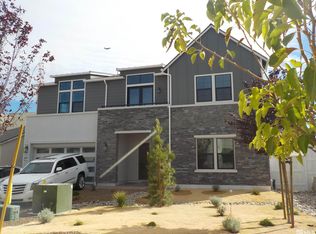
Elegant, high-end design meets low-maintenance living, in one of Reno's most amenity-rich communities...5530 Dapplegray is a standout opportunity for VALUE in Rancharrah - even offering a turn-key furniture-included option. Barely occupied since completion, this home retains the feel of new construction without the wait. This floor plan is popular for a reason. Everyday living happens primarily on the main level, where the primary suite, secondary ensuite guest bedroom located on opposite side of the home, additional office or den, powder bath, and laundry room are all conveniently located. Upstairs, a large loft offers flexible bonus space for movie nights, a guest bath with double sinks, and an oversized guest bedroom that captures the views of snow-capped Mt. Rose. Even the details were done right...from the $70k backyard, to the $18k California Closet built-ins in all bedrooms. The wide-plank hardwood floor and the professional-grade epoxy-finished garage floor reflect a level of thoughtfulness that's easy to appreciate. The great room makes an immediate impression with stunning designer chandeliers, soaring clerestory windows, floor-to-ceiling tiled fireplace, custom electric shades, and a 12-foot glass slider that blurs the line between indoors and out. The backyard was thoughtfully designed as an extension of the home itself, featuring a large paver patio, covered patio, tranquil water feature with curated landscaping, and built-in gas barbecue island with aluminum pergola. One of the reasons this homesite stood out from the beginning is what's behind it...or more accurately, what isn't. Unlike many homes in the community, the backyard enjoys a more open, spacious feel without another home sitting directly behind you, creating a greater sense of light and breathing room. The kitchen is stylish and functional. Anchored by an oversized quartz island, the Fisher & Paykel refrigerator, wine fridge, five-burner gas cooktop, designer pendant lighting, and generous island seating create a kitchen built equally for entertaining, lingering, and everyday life. Living in Rancharrah means more than just owning a beautiful home. Morning workouts, afternoons by the pool, pickleball with neighbors, dinner at the private restaurant Nineteen 57, wellness classes and club socials...all a short stroll away and woven into daily life here. The Village at Rancharrah offers Reno best restaurants, bakery, meat and seafood shop, boutique shopping, and even a pet store to spoil your four-legged family. This community delivers a level of connection, convenience, and lifestyle that's not found anywhere else in Reno. Turn-key Option: Most of the furniture is available for purchase outside of escrow. Ownership in Rancharrah includes required membership to The Club at Rancharrah. A one-time $8,500 club initiation fee is payable at closing with each transfer of ownership. Current monthly club dues are $575.
Closed
Zillow last checked:
Listing updated:
Bought with:
Mark Roberts, S.187120
Dickson Realty - Caughlin
Source: NNRMLS,MLS#: 260005700
Price history
| Date | Event | Price |
|---|---|---|
| 6/15/2026 | Sold | $1,225,000-2%$436/sqft |
Source:  NNRMLS #260005700 Report a problem NNRMLS #260005700 Report a problem | ||
| 5/22/2026 | Contingent | $1,249,900$445/sqft |
Source: NNRMLS #260005700 Report a problem | ||
| 5/7/2026 | Listed for sale | $1,249,900-2.1%$445/sqft |
Source: NNRMLS #260005700 Report a problem | ||
| 8/2/2022 | Listing removed | -- |
Source:  Toll Brothers Inc. Report a problem Toll Brothers Inc. Report a problem | ||
| 6/15/2022 | Price change | $1,276,995+0.4%$454/sqft |
Source: Toll Brothers Inc. Report a problem | ||
| 5/25/2022 | Listed for sale | $1,271,995+17.6%$453/sqft |
Source: Toll Brothers Inc. Report a problem | ||
| 10/28/2021 | Sold | $1,081,995$385/sqft |
Source: Public Record Report a problem | ||
Get a cash offer in 3 minutes
Find out how much your home could sell for in as little as 3 minutes with a no-obligation cash offer.
Estimated market value
$1,233,900
